Skip main navigation
Sold for $721,000
  • $721,000

    5223 Allison Way #C, Arvada, CO 80002

    4beds
    2,146sqft
    Townhouse
    Built in 2022
    1,655 Square Feet Lot
    $712,600 Zestimate®
    $336/sqft
    $3,715 Estimated rent

    Home value

    $712,600

    $670,000 - $755,000

    $3,715/mo

    Zestimate® history
    Loading
    Loading...

    Owner options

    List your home for rent

    $3,715/mo

    Rent Zestimate®

    Find your next renter with Zillow Rental Manager. Plus, with online applications, you can quickly screen prospective tenants – for free.

    Learn more

    $3,715/mo

    Rent Zestimate®

    Refinance and save

    $4,317/mo

    Est. payment

    Refinancing to a lower rate could help reduce your monthly payments and save thousands over the life of the loan.

    See today's rates

    $4,317/mo

    Est. payment

    Explore your selling options

    Work with a Zillow partner agent

    Leverage their expertise and Zillow's premium Showcase listings to get your home seen by more buyers.

    Get started

    List with your own agent

    Get your home in front of millions of buyers by listing it on Zillow.

    Learn how to do it

    Sell it yourself

    Take full control of how buyers see your home on Zillow by listing For Sale by Owner (FSBO).

    List your home

    What's special

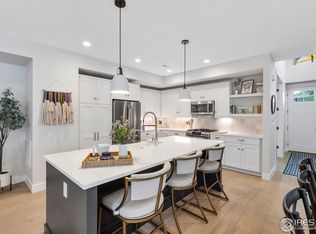
    This stunning 4-bedroom, 4-bath townhome, built in 2022, offers the perfect blend of modern comfort, thoughtful layout, and an unbeatable Arvada location. Just a 3-minute drive & 16-minute walk to Olde Town Arvada, you’ll enjoy easy access to one of the area’s most vibrant districts, home to over 31 bars and restaurants, charming boutiques, coffee houses, and year-round community events. From the moment you arrive, the modern European-inspired architecture and quality exterior construction set the tone. Inside, the home is filled with natural light from west-facing windows, while dramatic vaulted ceilings in the entryway lead to a thoughtfully designed custom under-stairs bench featuring coat hooks, seating, and built-in storage cubbies—perfect for keeping everyday essentials. The open-concept kitchen is a showpiece with custom multi-tone cabinetry by Caruso Kitchens, soft-close cabinets, a large island with quartz countertops, farmhouse apron sink, GE Profile appliances, including a gas range with multi-ring burner, and French door refrigerator with water dispenser. One of the standout features is the private indoor/outdoor courtyard, creating an inviting space for morning coffee, evening gatherings, or quiet relaxation. Other key home features include refined hand-trowel wall texture throughout, engineered hardwood flooring in the main living spaces. The primary suite feels luxurious and private, featuring custom closets, barn door entry, dual vanity, and a spa-inspired bath with a luxury shower & frameless European glass. Each bedroom offers ample space and comfort, providing flexibility for guests, a home office, or additional living space. Above the 2-car heated garage, a private guest suite with its own ensuite bathroom is ideal for visitors, extended family, or a secluded home office. Perfectly located just minutes from Lady Nomada, Bonfire Burritos, Stone Cellar Bistro, Costco, In-N-Out Burger, and all the retail and dining options at Arvada Shopping Center.

    Zillow last checked:

    Listing updated:

    Listed by:

    Tara Farrester 307-421-3593 tara@modusrealestate.com,

    MODUS Real Estate

    Bought with:

    Erik Decherd, 100101410

    MODUS Real Estate

    Source: REcolorado as distributed by MLS GRID,MLS#: 8252066MLS Logo

    Facts & features

    Interior

    Bedrooms & bathrooms
    • Bedrooms: 4
    • Bathrooms: 4
    • Full bathrooms: 2
    • 3/4 bathrooms: 1
    • 1/2 bathrooms: 1
    • Main level bathrooms: 1
    Bedroom
    • Description: Newer Carpet Recently Professionally Cleaned!
    • Features: Primary Suite
    • Level: Upper
    Bedroom
    • Description: Guest Room, Office Space, Or Flex Space
    • Features: Primary Suite
    • Level: Upper
    Bedroom
    • Description: Guest Room, Office Space, Or Flex Space
    • Level: Upper
    Bedroom
    • Description: Great Additional Office Space, Guest Room, Or Workout Space
    • Level: Upper
    Bathroom
    • Features: Primary Suite
    • Level: Upper
    Bathroom
    • Features: En Suite Bathroom
    • Level: Upper
    Bathroom
    • Level: Upper
    Bathroom
    • Description: Powder Room On The Main Level
    • Features: En Suite Bathroom
    • Level: Main
    Kitchen
    • Description: Open Concept With Large Kitchen Island, Ge Appliances
    • Level: Main
    Living room
    • Description: Featuring A Gas Fireplace, Engineer Hardwood Throughout, Open Concept
    • Level: Main
    Office
    • Description: Custom Built-In Shelving
    • Level: Main
    Heating
    • Forced Air
    Cooling
    • Central Air
    Appliances
    • Included: Dishwasher, Disposal, Microwave, Range, Refrigerator
    • Laundry: Laundry Closet
    Features
    • Built-in Features, Ceiling Fan(s), Eat-in Kitchen, Entrance Foyer, High Ceilings, Kitchen Island, Open Floorplan, Primary Suite, Quartz Counters, Smart Thermostat, Vaulted Ceiling(s), Walk-In Closet(s)
    • Flooring: Carpet, Tile, Wood
    • Windows: Double Pane Windows
    • Has basement: No
    • Number of fireplaces: 1
    • Fireplace features: Insert, Living Room
    • Common walls with other units/homes: 2+ Common Walls
    Interior area
    • Total structure area: 2,146
    • Total interior livable area: 2,146 sqft
    • Finished area above ground: 2,146

    Property

    Parking
    • Total spaces: 2
    • Parking features: Garage - Attached
    • Attached garage spaces: 2
    Features
    • Levels: Two
    • Stories: 2
    • Patio & porch: Covered, Front Porch, Patio
    Lot
    • Size: 1,655 sqft
    • Features: Landscaped, Near Public Transit
    Details
    • Parcel number: 509678
    • Special conditions: Standard

    Construction

    Type & style
    • Home type: Townhouse
    • Architectural style: Contemporary,Urban Contemporary
    • Property subtype: Townhouse
    • Attached to another structure: Yes
    Materials
    • Brick, Frame
    • Foundation: Slab, Structural
    • Roof: Composition
    Condition
    • Year built: 2022

    Utilities & green energy

    • Sewer: Public Sewer
    • Water: Public
    • Utilities for property: Natural Gas Available

    Community & neighborhood

    Security
    • Security features: Carbon Monoxide Detector(s), Smoke Detector(s)
    Location
    • Region: Arvada
    • Subdivision: Allison Park

    HOA & financial

    HOA
    • Has HOA: Yes
    • HOA fee: $190 monthly
    • Amenities included: Park
    • Services included: Reserve Fund, Maintenance Grounds, Recycling, Sewer, Snow Removal, Trash, Water
    • Association name: Stillwater Community Management
    • Association phone: 303-872-9224

    Other

    Other facts
    • Listing terms: Cash,Conventional,FHA,VA Loan
    • Ownership: Individual
    • Road surface type: Paved

    Price history

    DateEventPrice
    4/1/2026Sold$721,000-1.9%$336/sqft
    Source: REcolorado as distributed by MLS GRID #8252066 Report a problem
    3/14/2026Pending sale$735,000$342/sqft
    Source: REcolorado as distributed by MLS GRID #8252066 Report a problem
    2/4/2026Listed for sale$735,000$342/sqft
    Source: REcolorado as distributed by MLS GRID #8252066 Report a problem
    1/6/2026Listing removed$3,900$2/sqft
    Source: Zillow Rentals Report a problem
    10/24/2025Price change$3,900+2.6%$2/sqft
    Source: Zillow Rentals Report a problem
    9/19/2025Price change$3,800-2.6%$2/sqft
    Source: Zillow Rentals Report a problem
    9/7/2025Price change$3,900-2.5%$2/sqft
    Source: Zillow Rentals Report a problem
    8/31/2025Listed for rent$4,000$2/sqft
    Source: Zillow Rentals Report a problem

    Public tax history

    YearProperty taxesTax assessment
    2025$4,056 -0.1%$41,925 +2.9%
    2024$4,060 +47.6%$40,749
    2023$2,751 +57.8%$40,749 +48.5%
    2022$1,743 +48.6%$27,432 +55.7%
    2021$1,173 $17,617 +84.5%
    2020$1,173 +25.9%$9,551
    2019$931 $9,551

    Find assessor info on the county website

    Neighborhood: 80002

    Nearby schools

    GreatSchools rating
    Schools provided by the listing agent
    • Elementary: Lawrence
    • Middle: Arvada K-8
    • High: Arvada
    • District: Jefferson County R-1

    Source: REcolorado as distributed by MLS GRID. This data may not be complete. We recommend contacting the local school district to confirm school assignments for this home.

    Get a cash offer in 3 minutes
    Find out how much your home could sell for in as little as 3 minutes with a no-obligation cash offer.
    Estimated market value
    $712,600
    Get a cash offer in 3 minutes
    Find out how much your home could sell for in as little as 3 minutes with a no-obligation cash offer.
    Estimated market value
    $712,600