New construction in the beautiful Day Farms community, featuring the stunning Breckenridge design. This thoughtfully designed layout is perfect for style and practicality with 4 bedrooms, 2 full baths, and 1 half bath. The inviting family room is the heart of this plan, making it the perfect gathering space. The open kitchen with a large island, granite countertops, and walk-in pantry; connects to the morning room. Main entry foyer guides guests to the formal dining room. Private study through French doors. Spacious upper level loft. The owner's suite features a private bath with a deluxe tub, separate shower stall, and walk-in closet. The spacious 2-bay garage completes this exceptional home.
Pending
$493,674
5223 Apple Ln, Ashville, OH 43103
4beds
3,135sqft
:
Get pre-qualified$3,252/mo
Single Family Residence
Built in 2026
7,840 Square Feet Lot
$-- Zestimate®
$157/sqft
$22/mo HOA
What's special
- 137 days |
- 11 |
- 0 |
Zillow last checked:
Listing updated:
Listed by:
Alexander A Hencheck 614-766-4111,
HMS Real Estate
Source: Columbus and Central Ohio Regional MLS ,MLS#: 226009558
Facts & features
Interior
Bedrooms & bathrooms
- Bedrooms: 4
- Bathrooms: 3
- Full bathrooms: 2
- 1/2 bathrooms: 1
Heating
- Forced Air
Cooling
- Central Air
Appliances
- Included: Dishwasher, Electric Range, Gas Water Heater
Features
- Flooring: Carpet, Vinyl
- Windows: Insulated Windows
- Has basement: Yes
- Common walls with other units/homes: No Common Walls
Interior area
- Total structure area: 3,135
- Total interior livable area: 3,135 sqft
Property
Parking
- Total spaces: 2
- Parking features: Attached
- Attached garage spaces: 2
Features
- Levels: Two
- Patio & porch: Porch
Lot
- Size: 7,840 Square Feet
Details
- Parcel number: TBD
- Special conditions: Standard
Construction
Type & style
- Home type: SingleFamily
- Architectural style: Traditional
- Property subtype: Single Family Residence
Condition
- New construction: No
- Year built: 2026
Details
- Warranty included: Yes
Utilities & green energy
- Sewer: Public Sewer
- Water: Public
Community & HOA
Community
- Subdivision: Day Farms
HOA
- Has HOA: Yes
- HOA fee: $265 annually
Location
- Region: Ashville
Financial & listing details
- Price per square foot: $157/sqft
- Date on market: 3/30/2026
- Listing terms: VA Loan,FHA,Conventional
Estimated market value
Not available
Estimated sales range
Not available
$3,195/mo
Price history
| Date | Event | Price |
|---|---|---|
| 3/30/2026 | Pending sale | $493,674$157/sqft |
Source:  Columbus and Central Ohio Regional MLS #226009558 Report a problem Columbus and Central Ohio Regional MLS #226009558 Report a problem | ||
Public tax history
Tax history is unavailable.
Monthly payment
Est. payment
Payment breakdown
Explore the cost of this home by adjusting the details. Changes won't be saved.Climate risks
Neighborhood: 43103
Nearby schools
GreatSchools rating
- 8/10South Bloomfield Elementary SchoolGrades: PK-5Distance: 0.8 mi
- 8/10Teays Valley West Middle SchoolGrades: 6-8Distance: 4.9 mi
- 6/10Teays Valley High SchoolGrades: 9-12Distance: 3.1 mi
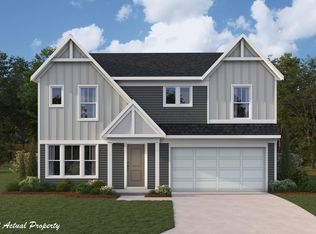
- $474,4434 bd3 ba2.8k sqft5222 Apple Ln, South Bloomfield, OH 43103Pending
- $362,1482 bd2 ba1.4k sqft5206 Apple Ln, South Bloomfield, OH 43103Pending

- $417,7704 bd3 ba2.4k sqft5207 Apple Ln, South Bloomfield, OH 43103Sold
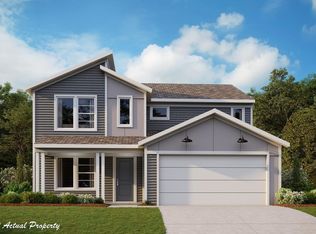
- $486,8724 bd3 ba2.8k sqft5209 Apple Ln, South Bloomfield, OH 43103Sold
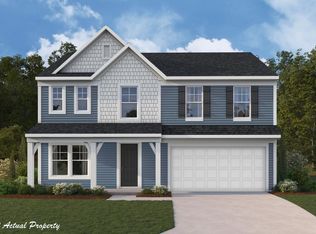
- $376,2643 bd3 ba1.7k sqft5213 Apple Ln, South Bloomfield, OH 43103Sold
- $380,3663 bd3 ba1.7k sqft5201 Apple Ln, Ashville, OH 43103Sold
- $342,9513 bd3 ba1.7k sqft5208 Apple Ln, South Bloomfield, OH 43103Sold
- $439,9904 bd3 ba2.4k sqft5214 Apple Ln, South Bloomfield, OH 43103New Construction
A local agent can set up tours, give advice and negotiate with sellers.
Similar homes
- $439,9904 bd3 ba2.4k sqft5214 Apple Ln, South Bloomfield, OH 43103New Construction

 Columbus and Central Ohio Regional MLS
 - $354,9003 bd3 ba2.1k sqft319 Honeysuckle St, Ashville, OH 43103For Sale
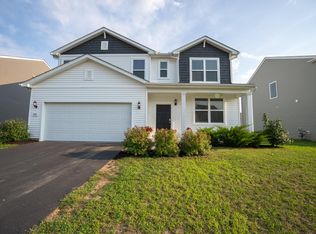 MLS ID #226025520, Anthony J Bennett, Red 1 Realty. Columbus and Central Ohio Regional MLS
 - from $481,9004 bd3 ba2.7k sqftHudson Plan, Homes at Foxfire, Commercial Pt, OH 43116New Construction
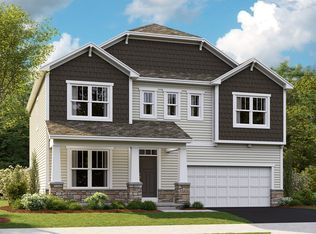 M/I Homes
 - from $325,9903 bd3 ba1.9k sqftIronwood Plan, Day Farm, South Bloomfield, OH 43103New Construction
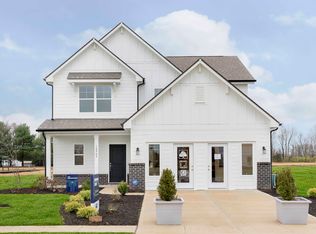 Arbor Homes
 - $499,9904 bd3 ba2.8k sqft472 Creekside Dr #Wk055, Commercial Point, OH 43116New ConstructionColumbus and Central Ohio Regional MLS
- from $484,9004 bd3 ba2.8k sqftRichmond Plan, Foxfire, Commercial Point, OH 43116New ConstructionRockford Homes
- from $423,9004 bd3 ba2.1k sqftManchester Plan, Foxfire, Commercial Point, OH 43116New ConstructionRockford Homes
- from $431,7004 bd3 ba2.3k sqftBarclay Plan, Foxfire, Commercial Point, OH 43116New ConstructionRockford Homes
- from $349,9903 bd3 ba1.9k sqftIronwood Plan, Sycamore Point, Arbor Series, Ashville, OH 43103New ConstructionArbor Homes
- from $511,9004 bd3 ba3k sqftFarm Plan, Pinnacle Quarry, Grove City, OH 43123New ConstructionM/I Homes
- from $478,1004 bd3 ba2.8k sqftBradford Plan, Foxfire, Commercial Point, OH 43116New ConstructionRockford Homes
- from $489,5904 bd3 ba2.9k sqftTruman Plan, Walker Pointe, Commercial Pt, OH 43116New ConstructionMaronda Homes
- from $379,9904 bd3 ba2k sqftBellamy Plan, Walnut Mill, Ashville, OH 43103New ConstructionDR Horton
- from $476,9003 bd3 ba2.3k sqftWorthington Plan, Homes at Foxfire, Commercial Pt, OH 43116New ConstructionM/I Homes
- $574,9904 bd4 ba2.9k sqft485 Creekside Dr #Wk84, Commercial Point, OH 43116New ConstructionMLS ID #226023576, Joseph DeWeese, New Home Star, LLC. Columbus and Central Ohio Regional MLS
- $582,5704 bd3 ba2.6k sqft1127 Jeffrey Ln, Grove City, OH 43123New ConstructionColumbus and Central Ohio Regional MLS
- from $495,9004 bd3 ba2.7k sqftHudson Plan, Pinnacle Quarry, Grove City, OH 43123New ConstructionM/I Homes
- $526,8704 bd3 ba2.4k sqft1191 Jeffrey Ln, Grove City, OH 43123New ConstructionColumbus and Central Ohio Regional MLS
- from $491,9004 bd3 ba2.8k sqftEllman Plan, Pinnacle Quarry, Grove City, OH 43123New ConstructionM/I Homes
- from $384,9903 bd3 ba2.1k sqftPendleton Plan, Walnut Mill, Ashville, OH 43103New ConstructionDR Horton
