Skip main navigation
Sold for $517,000
  • $517,000

    5223 Arbutus Street, Arvada, CO 80002

    4beds
    2,078sqft
    Single Family Residence
    Built in 1967
    10,432 Square Feet Lot
    $612,600 Zestimate®
    $249/sqft
    $4,519 Estimated rent

    Home value

    $612,600

    $576,000 - $649,000

    $4,519/mo

    Zestimate® history
    Loading
    Loading...

    Owner options

    List your home for rent

    $4,519/mo

    Rent Zestimate®

    Find your next renter with Zillow Rental Manager. Plus, with online applications, you can quickly screen prospective tenants – for free.

    Learn more

    $4,519/mo

    Rent Zestimate®

    Refinance and save

    $3,015/mo

    Est. payment

    Refinancing to a lower rate could help reduce your monthly payments and save thousands over the life of the loan.

    See today's rates

    $3,015/mo

    Est. payment

    Explore your selling options

    Work with a Zillow partner agent

    Leverage their expertise and Zillow's premium Showcase listings to get your home seen by more buyers.

    Get started

    List with your own agent

    Get your home in front of millions of buyers by listing it on Zillow.

    Learn how to do it

    Sell it yourself

    Take full control of how buyers see your home on Zillow by listing For Sale by Owner (FSBO).

    List your home

    What's special

    Cozy fireplaceSplit-level designBeautifully designed kitchenModern fixturesClose proximity to schoolsAbundant storage spaceShopping centers
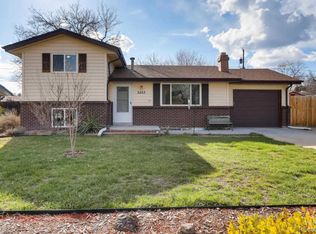
    Discover the perfect home in the highly sought-after Appleridge Estates community with this exceptional property at 5223 Arbutus St. Boasting 4 bedrooms and 3 bathrooms, this stunning residence offers a comfortable and inviting living experience. Spanning approximately 1,598 square feet, this well-designed home features a harmonious blend of style and functionality. The spacious bedrooms provide ample space for privacy and relaxation, while the tastefully appointed bathrooms offer modern fixtures and finishes. The heart of the home lies in the beautifully designed kitchen, equipped great appliances and abundant storage space either in the garage or in the basement. It sets the stage for culinary creations and gatherings with loved ones. With its split-level design, this home offers a versatile layout to accommodate various lifestyle needs. The living areas exude a warm ambiance, highlighted by a cozy fireplace that creates a focal point and enhances the inviting atmosphere. Situated on a generous 10,432 square foot lot, the exterior of the property showcases a well-maintained landscape, creating a serene and picturesque setting. The attached garage provides convenient parking and additional storage space. Located in the desirable Appleridge Estates community, this home offers a peaceful neighborhood setting while still being in close proximity to schools, shopping centers, and recreational facilities. Downtown Golden is also a 10 minutes down the road. Don't miss the opportunity to make this remarkable property your own. Contact us today to schedule a viewing and experience the endless possibilities that await you at 5223 Arbutus St. **Price Reduced**

    Zillow last checked:

    Listing updated:

    Listed by:

    Alexander Gomez 303-910-9556 alex@you1stinfinity.com,

    You 1st Realty Infinity

    Bought with:

    J David Lampe, 100029801

    The Principal Team

    Source: REcolorado as distributed by MLS GRID,MLS#: 7043871MLS Logo

    Facts & features

    Interior

    Bedrooms & bathrooms
    • Bedrooms: 4
    • Bathrooms: 3
    • Full bathrooms: 2
    • 1/2 bathrooms: 1
    Bedroom
    • Description: Master
    • Level: Upper
    Bedroom
    • Description: Guest
    • Level: Upper
    Bedroom
    • Description: Guest
    • Level: Upper
    Bedroom
    • Description: Guest
    • Level: Lower
    Bathroom
    • Description: Washer And Dryer In This Bathroom
    • Level: Lower
    Bathroom
    • Description: Master Bedroom
    • Level: Upper
    Bathroom
    • Description: Guest Bathroom
    • Level: Upper
    Family room
    • Level: Lower
    Kitchen
    • Level: Main
    Living room
    • Level: Main
    Heating
    • Baseboard
    Cooling
    • Evaporative Cooling
    Appliances
    • Included: Dryer, Microwave, Oven, Refrigerator, Washer
    Features
    • Ceiling Fan(s), Laminate Counters, Smoke Free
    • Flooring: Carpet, Laminate, Wood
    • Windows: Window Coverings
    • Basement: Unfinished
    • Number of fireplaces: 1
    • Fireplace features: Family Room, Gas
    Interior area
    • Total structure area: 2,078
    • Total interior livable area: 2,078 sqft
    • Finished area above ground: 1,598
    • Finished area below ground: 0

    Property

    Parking
    • Total spaces: 2
    • Parking features: Concrete
    • Attached garage spaces: 2
    Features
    • Levels: Tri-Level
    • Patio & porch: Covered, Deck
    • Exterior features: Private Yard
    • Fencing: Full
    • Has view: Yes
    • View description: Mountain(s)
    Lot
    • Size: 10,432 sqft
    Details
    • Parcel number: 067091
    • Zoning: R-1A
    • Special conditions: Standard

    Construction

    Type & style
    • Home type: SingleFamily
    • Architectural style: A-Frame
    • Property subtype: Single Family Residence
    Materials
    • Brick, Vinyl Siding
    • Roof: Composition
    Condition
    • Year built: 1967

    Utilities & green energy

    • Electric: 110V, 220 Volts
    • Water: Public
    • Utilities for property: Cable Available, Electricity Connected, Natural Gas Connected, Phone Connected

    Community & neighborhood

    Security
    • Security features: Carbon Monoxide Detector(s)
    Location
    • Region: Arvada
    • Subdivision: Appleridge West

    Other

    Other facts
    • Listing terms: Cash,Conventional,FHA,VA Loan
    • Ownership: Individual
    • Road surface type: Paved

    Price history

    DateEventPrice
    11/3/2023Sold$517,000-13.7%$249/sqft
    Source: REcolorado as distributed by MLS GRID #7043871 Report a problem
    10/11/2023Pending sale$599,000$288/sqft
    Source: REcolorado as distributed by MLS GRID #7043871 Report a problem
    9/20/2023Price change$599,000-4.9%$288/sqft
    Source: REcolorado as distributed by MLS GRID #7043871 Report a problem
    9/14/2023Price change$629,900-0.8%$303/sqft
    Source: REcolorado as distributed by MLS GRID #7043871 Report a problem
    8/16/2023Price change$634,900-1.6%$306/sqft
    Source: REcolorado as distributed by MLS GRID #7043871 Report a problem
    7/20/2023Listed for sale$644,900$310/sqft
    Source: REcolorado as distributed by MLS GRID #7043871 Report a problem

    Public tax history

    YearProperty taxesTax assessment
    2025$3,006 +33%$33,536 +8.4%
    2024$2,260 +16%$30,947
    2023$1,948 -1.7%$30,947 +12.3%
    2022$1,983 -11.6%$27,559 -2.8%
    2021$2,242 $28,352 -7.3%
    2020$2,242 +3.7%$30,595
    2019$2,163 +53%$30,595 +38.8%
    2018$1,413 $22,040
    2017$1,413 +6.5%$22,040 -2.1%
    2016$1,327 $22,502
    2015$1,327 +62.6%$22,502 +36%
    2014$816 -49.3%$16,541
    2013$1,608 +2%$16,541 -7.1%
    2012$1,576 +4%$17,806
    2011$1,516 +0.1%$17,806 +3%
    2010$1,514 -11.8%$17,280
    2009$1,717 +0.2%$17,280 -11.6%
    2008$1,712 +11%$19,540
    2007$1,543 +4.8%$19,540 +12%
    2006$1,472 -8.2%$17,440 -6.1%
    2005$1,604 +9.6%$18,570
    2004$1,463 +0.9%$18,570
    2003$1,449 +2%$18,570 +2.5%
    2002$1,420 +9.9%$18,120 +23.6%
    2001$1,292 -1.8%$14,660
    2000$1,316 $14,660

    Find assessor info on the county website

    Neighborhood: 80002

    Nearby schools

    GreatSchools rating
    Schools provided by the listing agent
    • Elementary: Fairmount
    • Middle: Drake
    • High: Arvada West
    • District: Jefferson County R-1

    Source: REcolorado as distributed by MLS GRID. This data may not be complete. We recommend contacting the local school district to confirm school assignments for this home.

    Get a cash offer in 3 minutes
    Find out how much your home could sell for in as little as 3 minutes with a no-obligation cash offer.
    Estimated market value
    $612,600
    Get a cash offer in 3 minutes
    Find out how much your home could sell for in as little as 3 minutes with a no-obligation cash offer.
    Estimated market value
    $612,600