**MULTIPLE OFFERS DUE BY 11/2/25 at 9:00am**Welcome to 5223 Aspen Meadow Drive! This Home offers 4 bedrooms, 2.5 baths, and over 2,600 Square Feet of Living Space. The Main Level features Pergo Flooring throughout. Off the Entryway to the right is the Formal Dining Room, and to the left is the Family Room with a Gas Fireplace. The Eat-In Kitchen offers a sitting area, breakfast bar, pantry, and stainless steel appliances. First-floor Laundry and Half Bath completes the Main Level. Upstairs, you'll find all Four Bedrooms and the Second Full Bathroom located just off the hallway. The Primary Suite offers Vaulted Ceilings, a Walk-In Closet, and a Private Full Bathroom. The Finished Basement adds extra living space. Outside, you'll find a Covered Front Porch, 2-Car Garage, Deck, Fenced-In Yard, and a Storage Shed. This home has it all! Roof and Furnace (2020), Hot Water Tank (2025). A home warranty is included for your peace of mind. This home is also located in a 0% down USDA-approved location. Schedule your showing today!
Closed
$360,000
5223 Aspen Meadow Dr, Ravenna, OH 44266
4beds
2,694sqft
Single Family Residence
Built in 1999
0.4 Acres Lot
$381,800 Zestimate®
$134/sqft
$2,768 Estimated rent
Home value
$381,800
$313,000 - $462,000
$2,768/mo
Zestimate® history
Owner options
List your home for rent
$2,768/mo
Rent Zestimate®
Find your next renter with Zillow Rental Manager. Plus, with online applications, you can quickly screen prospective tenants – for free.
$2,768/mo
Rent Zestimate®
Refinance and save
$2,321/mo
Est. payment
Refinancing to a lower rate could help reduce your monthly payments and save thousands over the life of the loan.
$2,321/mo
Est. payment
Explore your selling options
Work with a Zillow partner agent
Leverage their expertise and Zillow's premium Showcase listings to get your home seen by more buyers.
Get startedList with your own agent
Get your home in front of millions of buyers by listing it on Zillow.
Learn how to do itSell it yourself
Take full control of how buyers see your home on Zillow by listing For Sale by Owner (FSBO).
List your homeWhat's special
Fenced-in yardFinished basementFirst-floor laundryVaulted ceilingsCovered front porchStainless steel appliancesBreakfast bar
Zillow last checked:
Listing updated:
Listed by:
Brittany Rodman 330-774-5282 brittanyrodman@howardhanna.com,
Howard Hanna
Bought with:
Stephanie L Polonus, 2012003032
Brokers Realty Group
Source: MLS Now,MLS#: 5144355Originating MLS: Akron Cleveland Association of REALTORS
Facts & features
Interior
Bedrooms & bathrooms
- Bedrooms: 4
- Bathrooms: 3
- Full bathrooms: 2
- 1/2 bathrooms: 1
- Main level bathrooms: 1
Primary bedroom
- Description: Flooring: Carpet
- Features: Vaulted Ceiling(s)
- Level: Second
- Dimensions: 16 x 13
Bedroom
- Description: Flooring: Laminate
- Level: Second
- Dimensions: 12 x 10
Bedroom
- Description: Flooring: Carpet
- Level: Second
- Dimensions: 13 x 12
Bedroom
- Description: Flooring: Carpet
- Level: Second
- Dimensions: 11 x 12
Primary bathroom
- Description: Flooring: Carpet,Tile
- Features: Soaking Tub, Vaulted Ceiling(s), Walk-In Closet(s)
- Level: Second
- Dimensions: 13 x 16
Primary bathroom
- Description: Flooring: Tile
- Level: Second
- Dimensions: 12 x 9
Bathroom
- Description: Flooring: Tile
- Level: Second
- Dimensions: 8 x 9
Bathroom
- Description: Half Bathroom,Flooring: Tile
- Level: First
- Dimensions: 5 x 5
Dining room
- Description: Flooring: Laminate
- Level: First
- Dimensions: 12 x 12
Entry foyer
- Description: Flooring: Laminate
- Level: First
Family room
- Description: Flooring: Laminate
- Features: Fireplace
- Level: First
- Dimensions: 12 x 23
Kitchen
- Description: Flooring: Laminate
- Level: First
- Dimensions: 9 x 14
Laundry
- Description: Flooring: Laminate
- Level: First
- Dimensions: 6 x 8
Other
- Description: Breakfast Nook,Flooring: Laminate
- Level: First
- Dimensions: 11 x 12
Other
- Description: Garage,Flooring: Concrete
- Level: First
- Dimensions: 23 x 22
Recreation
- Description: Flooring: Carpet
- Level: Lower
Heating
- Forced Air, Fireplace(s), Gas
Cooling
- Central Air
Appliances
- Included: Dryer, Dishwasher, Disposal, Microwave, Range, Refrigerator, Washer
- Laundry: Main Level
Features
- Ceiling Fan(s), Eat-in Kitchen, Soaking Tub, Vaulted Ceiling(s), Walk-In Closet(s)
- Basement: Full,Finished,Concrete,Sump Pump
- Number of fireplaces: 1
- Fireplace features: Family Room, Gas
Interior area
- Total structure area: 2,694
- Total interior livable area: 2,694 sqft
- Finished area above ground: 1,944
- Finished area below ground: 750
Property
Parking
- Parking features: Attached, Concrete, Drain, Driveway, Electricity, Garage, Garage Door Opener, Water Available
- Attached garage spaces: 2
Features
- Levels: Two
- Stories: 2
- Patio & porch: Deck, Front Porch
- Exterior features: Fire Pit
- Fencing: Full,Privacy,Wood
Lot
- Size: 0.4 Acres
- Features: Irregular Lot
Details
- Additional structures: Shed(s)
- Parcel number: 320422000092000
Construction
Type & style
- Home type: SingleFamily
- Architectural style: Colonial
- Property subtype: Single Family Residence
Materials
- Vinyl Siding
- Foundation: Block
- Roof: Asphalt,Fiberglass
Condition
- Year built: 1999
Details
- Warranty included: Yes
Utilities & green energy
- Sewer: Public Sewer
- Water: Public
Community & HOA
Community
- Features: Sidewalks
- Security: Smoke Detector(s)
- Subdivision: Hidden Knolls
HOA
- Has HOA: No
Location
- Region: Ravenna
Financial & listing details
- Price per square foot: $134/sqft
- Tax assessed value: $287,700
- Annual tax amount: $3,996
- Date on market: 7/31/2025
- Cumulative days on market: 124 days
- Listing agreement: Exclusive Right To Sell
- Listing terms: Cash,Conventional,FHA,USDA Loan,VA Loan
Price history
| Date | Event | Price |
|---|---|---|
| 12/2/2025 | Sold | $360,000+6.5%$134/sqft |
Source: MLS Now #5144355 Report a problem | ||
| 11/3/2025 | Contingent | $338,000$125/sqft |
Source: MLS Now #5144355 Report a problem | ||
| 10/28/2025 | Price change | $338,000-1.1%$125/sqft |
Source: MLS Now #5144355 Report a problem | ||
| 9/29/2025 | Price change | $341,900-0.9%$127/sqft |
Source: MLS Now #5144355 Report a problem | ||
| 9/8/2025 | Price change | $344,900-1.5%$128/sqft |
Source: MLS Now #5144355 Report a problem | ||
| 8/22/2025 | Price change | $349,999-1.3%$130/sqft |
Source: MLS Now #5144355 Report a problem | ||
| 8/7/2025 | Price change | $354,500-1.5%$132/sqft |
Source: MLS Now #5144355 Report a problem | ||
| 7/31/2025 | Listed for sale | $359,900+18%$134/sqft |
Source: MLS Now #5144355 Report a problem | ||
| 6/9/2023 | Sold | $305,000+3.4%$113/sqft |
Source:  MLS Now #4455580 Report a problem MLS Now #4455580 Report a problem | ||
| 5/8/2023 | Pending sale | $295,000$110/sqft |
Source: MLS Now #4455580 Report a problem | ||
| 5/4/2023 | Listed for sale | $295,000+27.2%$110/sqft |
Source: MLS Now #4455580 Report a problem | ||
| 7/24/2020 | Sold | $232,000+3.1%$86/sqft |
Source:  MLS Now #4196549 Report a problem MLS Now #4196549 Report a problem | ||
| 6/20/2020 | Pending sale | $225,000$84/sqft |
Source: EXP Realty, LLC. #4196549 Report a problem | ||
| 6/15/2020 | Listed for sale | $225,000+21%$84/sqft |
Source: EXP Realty, LLC. #4196549 Report a problem | ||
| 4/11/2017 | Sold | $186,000-2.1%$69/sqft |
Source: Public Record Report a problem | ||
| 2/28/2017 | Pending sale | $190,000$71/sqft |
Source: Howard Hanna - Howland #3872424 Report a problem | ||
| 1/25/2017 | Listed for sale | $190,000+13.1%$71/sqft |
Source: Howard Hanna - Howland #3872424 Report a problem | ||
| 1/24/2014 | Sold | $168,000-1.1%$62/sqft |
Source: Agent Provided Report a problem | ||
| 10/31/2013 | Price change | $169,900-2.3%$63/sqft |
Source: Howard Hanna - Akron/Fairlawn #3409210 Report a problem | ||
| 9/10/2013 | Price change | $173,900-0.6%$65/sqft |
Source: Howard Hanna - Akron/Fairlawn #3409210 Report a problem | ||
| 8/6/2013 | Price change | $174,900-1.5%$65/sqft |
Source: Howard Hanna - Akron/Fairlawn #3409210 Report a problem | ||
| 7/31/2013 | Price change | $177,500-1.1%$66/sqft |
Source: Howard Hanna - Akron/Fairlawn #3409210 Report a problem | ||
| 7/20/2013 | Price change | $179,500-5.3%$67/sqft |
Source: Howard Hanna - Akron/Fairlawn #3409210 Report a problem | ||
| 7/5/2013 | Price change | $189,500-1.3%$70/sqft |
Source: Howard Hanna - Akron/Fairlawn #3409210 Report a problem | ||
| 6/26/2013 | Price change | $192,000-1.3%$71/sqft |
Source: Howard Hanna - Akron/Fairlawn #3409210 Report a problem | ||
| 5/18/2013 | Listed for sale | $194,500+15.2%$72/sqft |
Source: Howard Hanna - Akron/Fairlawn #3409210 Report a problem | ||
| 8/16/2000 | Sold | $168,800+541.8%$63/sqft |
Source: Public Record Report a problem | ||
| 10/8/1999 | Sold | $26,300$10/sqft |
Source: Public Record Report a problem | ||
Public tax history
| Year | Property taxes | Tax assessment |
|---|---|---|
| 2025 | $4,160 +4.1% | $100,700 |
| 2024 | $3,996 +30.4% | $100,700 +46.5% |
| 2023 | $3,065 +1% | $68,740 |
| 2022 | $3,035 -0.2% | $68,740 |
| 2021 | $3,041 +7.9% | $68,740 +11.9% |
| 2020 | $2,819 -0.3% | $61,430 |
| 2019 | $2,829 +2.8% | $61,430 +8% |
| 2018 | $2,751 | $56,880 |
| 2017 | $2,751 +1.2% | $56,880 |
| 2016 | $2,717 -1.1% | $56,880 |
| 2015 | $2,748 -1.8% | $56,880 |
| 2014 | $2,800 +0.7% | $56,880 |
| 2013 | $2,780 +0.2% | $56,880 |
| 2012 | $2,774 +4.4% | $56,880 +0.7% |
| 2011 | $2,658 +12.3% | $56,490 |
| 2010 | $2,367 +0.3% | $56,490 |
| 2009 | $2,358 | $56,490 |
| 2008 | $2,358 +5.2% | $56,490 |
| 2005 | $2,242 +12.2% | -- |
| 2004 | $1,997 +4.5% | -- |
| 2003 | $1,912 -2% | -- |
| 2002 | $1,952 -53.3% | -- |
| 2001 | $4,184 +75% | -- |
| 2000 | $2,390 | -- |
| 1999 | -- | -- |
Find assessor info on the county website
Neighborhood: 44266
Nearby homes
- $335,5003 bd2 ba1.5k sqft5217 Aspen Meadow Dr, Ravenna, OH 44266Off Market

- $295,4003 bd2 ba1.5k sqft5240 Hemlock Dr, Ravenna, OH 44266Off Market

- $344,3004 bd3 ba2k sqft5233 Aspen Meadow Dr, Ravenna, OH 44266Off Market
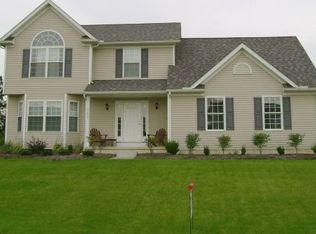
- $355,0004 bd3 ba2.9k sqft5220 Hemlock Dr, Ravenna, OH 44266Sold
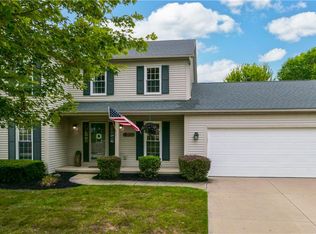
- $347,0004 bd2 ba2k sqft5213 Aspen Meadow Dr, Ravenna, OH 44266Off Market
- $321,8003 bd2 ba1.7k sqft5202 Hemlock Dr, Ravenna, OH 44266Off Market
- $299,3003 bd2 ba1.5k sqft5209 Aspen Meadow Dr, Ravenna, OH 44266Off Market
- $344,6004 bd3 ba2k sqft5220 Aspen Meadow Dr, Ravenna, OH 44266Off Market
Nearby schools
GreatSchools rating
- 7/10Rootstown Elementary SchoolGrades: K-5Distance: 2.8 mi
- 8/10Rootstown/Mabel Schnee Bldg Middle SchoolGrades: 6-8Distance: 2.9 mi
- 6/10Rootstown/Ward Davis Bldg High SchoolGrades: 9-12Distance: 2.8 mi
Schools provided by the listing agent
- District: Rootstown LSD - 6707
Source: MLS Now. This data may not be complete. We recommend contacting the local school district to confirm school assignments for this home.
Get a cash offer in 3 minutes
Find out how much your home could sell for in as little as 3 minutes with a no-obligation cash offer.
Estimated market value
$381,800
Get a cash offer in 3 minutes
Find out how much your home could sell for in as little as 3 minutes with a no-obligation cash offer.
Estimated market value
$381,800
- Ohio
- Portage County
- Ravenna
- 44266
- 5223 Aspen Meadow Dr
Nearby cities
Nearby zip codes
Other Ravenna Topics
