Designer Builders one story ranch. Walk onto the inviting front porch & enter home through a welcoming entrance that displays door side lights, tall side windows & half-moon transoms. Your 1st view will be the great room & the tall windows that bring in nature. The fireplace and built-ins adds addl charm to living area. There's a formal dining room that shows off a trey ceiling & is large enough for guests. Walk in the kitchen to lots of granite counter space & cabinetry as well as a walk in pantry and prep sink. This updated kitchen inc new dishwasher, gas range, double ovens, kitchen hardware. A snack bar (with wine rack) separates kitchen from breakfast area. The owner's suite is a spacious 15 x 17 with an owner's bath with separate sink/dressing areas, shower & jacuzzi tub. An addl bedroom is on opposite side of home. Bedroom 3 (guest bedroom) is a flex bedroom currently used as an office displaying elegant built-ins and quickly turns into the 3rd bedroom by using the Murphy bed and closet. There's a roomy 3-season room & an even larger back patio that invites entertaining. Hardwood floors in all rooms except bedrooms. HVAC 10 yrs, roof replaced 2021. A few of the current (2023) updates incs: Removal of popcorn ceilings, whole interior painting inc ceilings, molds, trim & doors as well as exterior front door, shutters, & garage walls, new carpet in 2nd bedroom & 3rd bedroom/office. Other updates (2022): new sod in front yard, septic drain field replaced, new garage door, new gas water heater. The back yard is a landscaper/gardener's play ground. City water, well for irrigation. County taxes only. Located in Cedar Creek Development which offers golf, tennis, swimming, pickleball, community center, walking & nature trails mini ponds & parks.
Sold for $480,000
$480,000
5223 Belle Mead Dr, Aiken, SC 29803
3beds
2,460sqft
Single Family Residence
Built in 1998
0.83 Acres Lot
$560,600 Zestimate®
$195/sqft
$2,884 Estimated rent
Home value
$560,600
$527,000 - $594,000
$2,884/mo
Zestimate® history
Owner options
List your home for rent
$2,884/mo
Rent Zestimate®
Find your next renter with Zillow Rental Manager. Plus, with online applications, you can quickly screen prospective tenants – for free.
$2,884/mo
Rent Zestimate®
Refinance and save
$3,810/mo
Est. payment
Refinancing to a lower rate could help reduce your monthly payments and save thousands over the life of the loan.
$3,810/mo
Est. payment
Explore your selling options
Work with a Zillow partner agent
Leverage their expertise and Zillow's premium Showcase listings to get your home seen by more buyers.
Get startedList with your own agent
Get your home in front of millions of buyers by listing it on Zillow.
Learn how to do itSell it yourself
Take full control of how buyers see your home on Zillow by listing For Sale by Owner (FSBO).
List your homeWhat's special
Garage wallsNew sodNew carpetFront yardGreat roomNew garage doorTrey ceiling
Zillow last checked:
Listing updated:
Listed by:
Donna J Taylor 803-640-9423,
Meybohm Real Estate - Aiken
Bought with:
Comp Agent Not Member
For COMP Purposes Only
Source: Aiken MLS,MLS#: 208734
Facts & features
Interior
Bedrooms & bathrooms
- Bedrooms: 3
- Bathrooms: 3
- Full bathrooms: 2
- 1/2 bathrooms: 1
Primary bedroom
- Level: Main
- Area: 255
- Dimensions: 17 x 15
Bedroom 2
- Level: Main
- Area: 156
- Dimensions: 13 x 12
Bedroom 3
- Description: Currently used as office
- Level: Main
- Area: 156
- Dimensions: 13 x 12
Dining room
- Level: Main
- Area: 224
- Dimensions: 14 x 16
Living room
- Level: Main
- Area: 475
- Dimensions: 19 x 25
Other
- Description: 3-season room
- Level: Main
- Area: 120
- Dimensions: 10 x 12
Heating
- Gas Pack
Cooling
- Central Air, Electric
Appliances
- Included: See Remarks, Range, Self Cleaning Oven, Gas Water Heater, Cooktop, Dishwasher, Disposal
Features
- See Remarks, Solid Surface Counters, Walk-In Closet(s), Bedroom on 1st Floor, Ceiling Fan(s), Primary Downstairs, Pantry
- Flooring: See Remarks, Carpet, Ceramic Tile, Hardwood
- Basement: Crawl Space
- Number of fireplaces: 1
- Fireplace features: Gas, Living Room
Interior area
- Total structure area: 2,460
- Total interior livable area: 2,460 sqft
- Finished area above ground: 2,460
- Finished area below ground: 0
Property
Parking
- Total spaces: 2
- Parking features: Driveway, Garage Door Opener, Paved
- Garage spaces: 2
- Has uncovered spaces: Yes
Features
- Levels: One
- Patio & porch: Patio, Porch, Screened
- Exterior features: See Remarks, Garden
- Pool features: None
Lot
- Size: 0.83 Acres
- Dimensions: 168 x 219 x 165 x 217
- Features: See Remarks, Landscaped, Level
Details
- Additional structures: None
- Parcel number: 1580606014
- Special conditions: Standard
- Horse amenities: None
Construction
Type & style
- Home type: SingleFamily
- Architectural style: Ranch
- Property subtype: Single Family Residence
Materials
- Brick Veneer
- Foundation: Brick/Mortar, Permanent
- Roof: See Remarks,Composition
Condition
- New construction: No
- Year built: 1998
Details
- Builder name: Designer Builders
Utilities & green energy
- Sewer: Septic Tank
- Water: Public, Well
- Utilities for property: Cable Available
Community & HOA
Community
- Features: See Remarks, Other, Golf, Lake, Pool, Recreation Area, Tennis Court(s)
- Subdivision: Cedar Creek
HOA
- Has HOA: Yes
- HOA fee: $1,004 annually
Location
- Region: Aiken
Financial & listing details
- Price per square foot: $195/sqft
- Tax assessed value: $457,720
- Annual tax amount: $1,999
- Date on market: 10/19/2023
- Cumulative days on market: 89 days
- Listing terms: Contract
- Road surface type: Paved
Price history
| Date | Event | Price |
|---|---|---|
| 1/16/2024 | Sold | $480,000-1.8%$195/sqft |
Source:  Aiken MLS #208734 Report a problem Aiken MLS #208734 Report a problem | ||
| 11/28/2023 | Pending sale | $489,000$199/sqft |
Source: Aiken MLS #208734 Report a problem | ||
| 11/1/2023 | Contingent | $489,000$199/sqft |
Source: Aiken MLS #208734 Report a problem | ||
| 10/19/2023 | Listed for sale | $489,000+11.2%$199/sqft |
Source: Aiken MLS #208734 Report a problem | ||
| 3/14/2023 | Sold | $439,900$179/sqft |
Source: Aiken MLS #204862 Report a problem | ||
| 2/6/2023 | Contingent | $439,900$179/sqft |
Source: Aiken MLS #204862 Report a problem | ||
| 2/3/2023 | Listed for sale | $439,900+12.8%$179/sqft |
Source: Aiken MLS #204862 Report a problem | ||
| 9/29/2006 | Sold | $390,000$159/sqft |
Source: Aiken MLS #54080 Report a problem | ||
Public tax history
| Year | Property taxes | Tax assessment |
|---|---|---|
| 2025 | $1,999 +11.1% | $18,310 |
| 2024 | $1,798 +47.1% | $18,310 +44.9% |
| 2023 | $1,223 +2.4% | $12,640 |
| 2022 | $1,193 -0.2% | $12,640 |
| 2021 | $1,196 +7% | $12,640 +8% |
| 2020 | $1,117 | $11,700 |
| 2019 | -- | $11,700 |
| 2018 | $1,125 | $11,700 |
| 2017 | $1,125 +9% | -- |
| 2016 | $1,033 | -- |
| 2015 | $1,033 +7.6% | -- |
| 2014 | $960 | -- |
| 2013 | $960 | -- |
| 2011 | -- | -- |
| 2009 | -- | -- |
| 2007 | -- | -- |
| 2006 | -- | -- |
| 2004 | -- | $7,960 |
Find assessor info on the county website
Neighborhood: 29803
Nearby homes
- $490,6003 bd2 ba2.5k sqft5235 Belle Mead Dr, Aiken, SC 29803Off Market
- $507,9003 bd3 ba2.7k sqft5222 Belle Mead Dr, Aiken, SC 29803Off Market
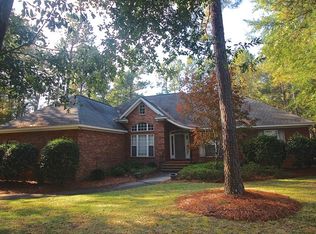
- $432,8003 bd3 ba2.3k sqft5203 Belle Mead Dr, Aiken, SC 29803Off Market

- $445,9003 bd2 ba1.8k sqft5247 Belle Mead Dr, Aiken, SC 29803Off Market
- $628,3004 bd3 ba3.4k sqft5200 Belle Mead Dr, Aiken, SC 29803Off Market
- $321,5663 bd2 ba2.5k sqft5248 Belle Mead Dr, Aiken, SC 29803Off Market
- $571,700-- bd3 ba2.5k sqft5240 Belle Mead Dr, Aiken, SC 29803Off Market
- $510,0003 bd3 ba2.5k sqft3021 Montcastle Dr, Aiken, SC 29803Sold
Nearby schools
GreatSchools rating
- 5/10Greendale Elementary SchoolGrades: PK-5Distance: 3.3 mi
- 4/10New Ellenton Middle SchoolGrades: 6-8Distance: 4 mi
- 3/10Silver Bluff High SchoolGrades: 9-12Distance: 7.5 mi


Get pre-qualified for a loan
At Zillow Home Loans, we can pre-qualify you in as little as 5 minutes with no impact to your credit score.An equal housing lender. NMLS #10287.
Sell for more on Zillow
Get a Zillow Showcase℠ listing at no additional cost and you could sell for .
$560,600
2% more
+$11,212
With Zillow Showcase(estimated)
$571,812
- South Carolina
- Aiken County
- Aiken
- 29803
- 5223 Belle Mead Dr
Nearby cities
Nearby zip codes
Other Aiken Topics
