Skip main navigation
Sold for $202,000
  • $202,000

    5223 Benton Rd, Paducah, KY 42003

    3beds
    --sqft
    Single Family Residence
    Built in 1913
    0.75 Acres Lot
    $213,400 Zestimate®
    $--/sqft
    $2,043 Estimated rent

    Home value

    $213,400

    $184,000 - $250,000

    $2,043/mo

    Zestimate® history
    Loading
    Loading...

    Owner options

    List your home for rent

    $2,043/mo

    Rent Zestimate®

    Find your next renter with Zillow Rental Manager. Plus, with online applications, you can quickly screen prospective tenants – for free.

    Learn more

    $2,043/mo

    Rent Zestimate®

    Refinance and save

    $1,304/mo

    Est. payment

    Refinancing to a lower rate could help reduce your monthly payments and save thousands over the life of the loan.

    See today's rates

    $1,304/mo

    Est. payment

    Explore your selling options

    Work with a Zillow partner agent

    Leverage their expertise and Zillow's premium Showcase listings to get your home seen by more buyers.

    Get started

    List with your own agent

    Get your home in front of millions of buyers by listing it on Zillow.

    Learn how to do it

    Sell it yourself

    Take full control of how buyers see your home on Zillow by listing For Sale by Owner (FSBO).

    List your home

    What's special

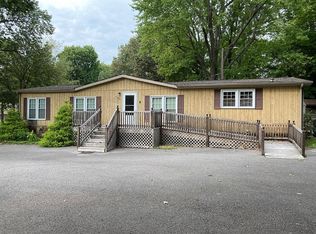
    Set on a 0.75± acre lot, this 3–4 bedroom, 2.5 bathroom cottage style home offers 1,914 sqft of bright, inviting living space and a peaceful, private setting. From the covered front porch to multiple decks, a patio area, and a spacious backyard with a storage shed, this property is designed for enjoying the outdoors. Inside, you’ll find floor-to-ceiling windows, warm wood floors, and thoughtful touches throughout. The living area features coffered ceilings and flows into a beautifully appointed kitchen with butcher block countertops, gas stove, and custom cabinetry. The main-level primary suite offers his & hers closets and an ensuite bath with double vanities. Also on the main floor is a sunroom, half bath, utility room, and a flexible office or potential 4th bedroom. Upstairs, two additional bedrooms share a full bath and enjoy access to a convenient wet bar in the hallway. With a roof that’s just one year old, this home blends charm, comfort, and modern updates.

    Zillow last checked:

    Listing updated:

    Listed by:

    Jeff Garner,

    Housman Partners Real Estate,

    Brooke Hardeman,

    Housman Partners Real Estate

    Bought with:

    Sarah Riley, 272207

    HRE Advisors

    Source: Imagine MLS,MLS#: W132073MLS Logo

    Facts & features

    Interior

    Bedrooms & bathrooms
    • Bedrooms: 3
    • Bathrooms: 3
    • Full bathrooms: 2
    • 1/2 bathrooms: 1
    Primary bedroom
    • Level: First
    • Area: 210.38 Square Feet
    • Dimensions: 13.4 x 15.7
    Bedroom 2
    • Level: Second
    • Area: 236.18 Square Feet
    • Dimensions: 9.19 x 25.7
    Bedroom 3
    • Level: Second
    • Area: 228.73 Square Feet
    • Dimensions: 8.9 x 25.7
    Bonus room
    • Level: First
    • Area: 145.7 Square Feet
    • Dimensions: 9.4 x 15.5
    Den
    • Level: First
    • Area: 71.89 Square Feet
    • Dimensions: 7.9 x 9.1
    Dining room
    • Level: First
    • Area: 113.02 Square Feet
    • Dimensions: 13.8 x 8.19
    Kitchen
    • Level: First
    • Area: 99.63 Square Feet
    • Dimensions: 12.3 x 8.1
    Living room
    • Level: First
    • Area: 225.28 Square Feet
    • Dimensions: 12.8 x 17.6
    Utility room
    • Level: First
    • Area: 37.62 Square Feet
    • Dimensions: 5.7 x 6.6
    Heating
    • Natural Gas
    Cooling
    • Central Air
    Appliances
    • Included: Dishwasher, Refrigerator, Range
    Features
    • Eat-in Kitchen
    • Flooring: Ceramic Tile, Vinyl, Wood
    • Basement: Interior Entry,Sump Pump,Unfinished
    Interior area
    • Total structure area: 0
    • Finished area below ground: 0

    Property

    Lot
    • Size: 0.75 Acres
    Details
    • Parcel number: 1283002005

    Construction

    Type & style
    • Home type: SingleFamily
    • Property subtype: Single Family Residence
    Materials
    • Foundation: Block, Concrete Perimeter
    • Roof: Dimensional Style,Shingle
    Condition
    • Year built: 1913

    Utilities & green energy

    • Sewer: Public Sewer
    • Water: Public
    • Utilities for property: Cable Connected, Sewer Available

    Community & HOA

    Community
    • Subdivision: None
    HOA
    • Has HOA: No
    Location
    • Region: Paducah

    Financial & listing details

    • Tax assessed value: $157,380
    • Annual tax amount: $1,559
    • Date on market: 5/29/2025

    Price history

    DateEventPrice
    9/18/2025Sold$202,000+1.1%
    Source: Imagine MLS #W132073 Report a problem
    8/4/2025Pending sale$199,900
    Source: WKRMLS #132073 Report a problem
    6/15/2025Price change$199,900-2.5%
    Source: WKRMLS #132073 Report a problem
    6/5/2025Price change$205,000-4.2%
    Source: WKRMLS #132073 Report a problem
    5/29/2025Listed for sale$214,000+53%
    Source: WKRMLS #132073 Report a problem
    5/21/2021Sold$139,900
    Source: Imagine MLS #W110803 Report a problem
    3/15/2021Price change$139,900-6.7%
    Source: WKRMLS #110803 Report a problem
    3/3/2021Price change$149,900-9.1%
    Source: WKRMLS #110803 Report a problem
    1/22/2021Listed for sale$164,900
    Source: WKRMLS #110803 Report a problem

    Public tax history

    YearProperty taxesTax assessment
    2025$1,559 -0.9%$157,380
    2024$1,573 +15.5%$157,380 +12.5%
    2023$1,363 -1.6%$139,900
    2022$1,385 +56.5%$139,900
    2021$885 +58.5%$139,900 +148%
    2020$558 $56,400
    2019$558 --
    2018-- --
    2017-- $35,000 -41.7%
    2015-- $60,000
    2013-- $60,000
    2012-- $60,000
    2011-- $60,000
    2010-- $60,000
    Find assessor info on the county website

    Neighborhood: Reidland

    Nearby schools

    GreatSchools rating
    Schools provided by the listing agent
    • Elementary: Reidland

    Source: Imagine MLS. This data may not be complete. We recommend contacting the local school district to confirm school assignments for this home.

    Get pre-qualified for a loan
    At Zillow Home Loans, we can pre-qualify you in as little as 5 minutes with no impact to your credit score.

    An equal housing lender. NMLS #10287.