Welcome home to this stunning two-story located on a quiet cul-de-sac, one of Dublin's most desired communities. Step inside to an open formal dining room w/coffered ceiling, front formal living area complimented with hardwood floors in foyer. Eat in kitchen offers granite countertops, island seating, large pantry & stainless-steel appliances. Sliding glass door leads to an outside charming brick paver patio. Kitchen opens to great room featuring a brick gas fireplace & recessed lighting. Relax in your three-season room which is the perfect place to unwind & relax. Upstairs, you'll find brand new carpeting with four generously sized bedrooms. All bedrooms have roomy closets with beautiful hardwood doors. Spacious owner's suite offers vaulted ceiling; plant ledge & walk in closet. Owners' bathroom has been totally remodeled with glass shower, custom cabinetry, quartz countertops, fixtures & skylight. Love to entertain? You'll be impressed by the finished lower level, featuring a rec-room w/built in shelving, and a versatile 13 x 13 office area. Established Brandon neighborhood offers amenities for the entire family - park, scenic pond, bike, walking paths & tennis court. Walking distance to Bailey elementary and also Wellington Park. From your front door, you're connected to over 150 miles of scenic recreation trails and 64 beautiful City of Dublin parks, and just minutes away at Dublin Community Pool North, Historic Dublin, and the vibrant energy of Bridge Park. Dublin Schools: Grizzle MS and Coffman HS.
Contingent
$619,000
5223 Brandonway Ct, Dublin, OH 43017
4beds
3,114sqft
Single Family Residence
Built in 1991
0.29 Acres Lot
$-- Zestimate®
$199/sqft
$13/mo HOA
What's special
Island seatingHardwood floors in foyerQuiet cul-de-sacRecessed lightingGranite countertopsFour generously sized bedroomsStunning two-story
- 15 days
- 1,219
- 49
Likely to sell faster than
Zillow last checked:
Listing updated:
Listed by:
Beth A Hennick 614-864-7400 anita.ricketts@herrealtors.com,
Howard Hanna Real Estate Services
Source: MLS Now,MLS#: 5254289 Originating MLS: Other/Unspecificed
Facts & features
Interior
Bedrooms & bathrooms
- Bedrooms: 4
- Bathrooms: 3
- Full bathrooms: 2
- 1/2 bathrooms: 1
- Main level bathrooms: 1
Heating
- Forced Air, Gas
Cooling
- Central Air
Appliances
- Included: Dishwasher, Microwave
- Laundry: Main Level
Features
- Windows: Insulated Windows
- Basement: Full
- Number of fireplaces: 1
- Fireplace features: Gas Log
Interior area
- Total structure area: 3,114
- Total interior livable area: 3,114 sqft
- Finished area above ground: 2,578
- Finished area below ground: 536
Video & virtual tour
Property
Parking
- Total spaces: 2
- Parking features: Attached, Garage, Garage Door Opener
- Attached garage spaces: 2
Features
- Levels: Two
- Stories: 2
- Patio & porch: Patio
- Fencing: None
Lot
- Size: 0.29 Acres
Details
- Parcel number: 273004064
Construction
Type & style
- Home type: SingleFamily
- Architectural style: Traditional
- Property subtype: Single Family Residence
Materials
- Wood Siding
- Foundation: Block
- Roof: Shingle
Condition
- Year built: 1991
Utilities & green energy
- Sewer: Public Sewer
- Water: Public
Community & HOA
Community
- Subdivision: Brandon
HOA
- Has HOA: Yes
- Services included: Common Area Maintenance
- HOA fee: $150 annually
- HOA name: Brandon
Location
- Region: Dublin
Financial & listing details
- Price per square foot: $199/sqft
- Tax assessed value: $493,900
- Annual tax amount: $10,937
- Date on market: 10/26/2026
- Cumulative days on market: 14 days
- Listing terms: Conventional,FHA,VA Loan
Estimated market value
Not available
Estimated sales range
Not available
Not available
Price history
| Date | Event | Price |
|---|---|---|
| 11/3/2026 | Contingent | $619,000$199/sqft |
Source: MLS Now #5254289 Report a problem | ||
| 10/24/2026 | Listed for sale | $619,000$199/sqft |
Source:  Columbus and Central Ohio Regional MLS #226040517 Report a problem | ||
Public tax history
| Year | Property taxes | Tax assessment |
|---|---|---|
| 2025 | $10,938 -2.6% | $172,870 |
| 2024 | $11,231 +1.4% | $172,870 |
| 2023 | $11,076 +19.2% | $172,870 +30.3% |
| 2022 | $9,295 -0.2% | $132,620 |
| 2021 | $9,318 -0.8% | $132,620 |
| 2020 | $9,395 +1% | $132,620 +14.2% |
| 2019 | $9,305 -0.4% | $116,170 |
| 2018 | $9,345 | $116,170 |
| 2017 | $9,345 +11.1% | $116,170 +9.6% |
| 2016 | $8,412 -0.6% | $105,950 |
| 2015 | $8,466 | $105,950 |
| 2014 | $8,466 +106.1% | $105,950 +5% |
| 2013 | $4,108 -44.5% | $100,905 |
| 2011 | $7,405 +3.4% | $100,905 +0.8% |
| 2010 | $7,163 +20% | $100,135 |
| 2008 | $5,970 -0.2% | $100,135 |
| 2007 | $5,981 -0.5% | -- |
| 2006 | $6,009 +2.2% | -- |
| 2005 | $5,881 +17.4% | -- |
| 2004 | $5,009 +1.4% | -- |
| 2003 | $4,939 -0.4% | -- |
| 2002 | $4,960 +2.4% | -- |
| 2001 | $4,844 -0.8% | -- |
| 2000 | $4,883 | -- |
Find assessor info on the county website
Monthly payment
Est. payment
Payment breakdown
Explore the cost of this home by adjusting the details. Changes won't be saved.Climate risks
Neighborhood: 43017
Nearby schools
Schools provided by the listing agent
- District: Dublin CSD - 2513
Source: MLS Now. This data may not be complete. We recommend contacting the local school district to confirm school assignments for this home.
Similar homes
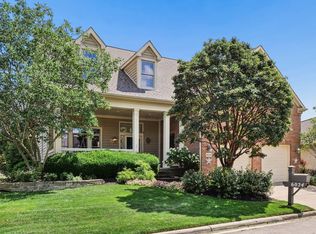
- $549,9003 bd3 ba2.4k sqft7679 Finbarr Ct, Dublin, OH 43017For Sale

 MLS ID #226036650, Steven S S Smith, Keller Williams Consultants. Columbus and Central Ohio Regional MLS
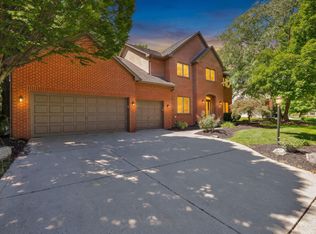
- $649,9003 bd3 ba2.7k sqft6024 Kentigern Ct S, Dublin, OH 43017For Sale
 MLS ID #226033189, Aaron C Wright, iRealty Experts, LLC.. Columbus and Central Ohio Regional MLS
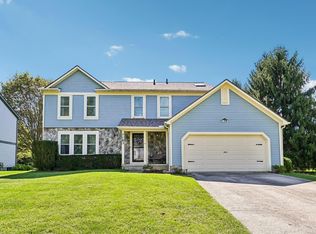
- $749,9005 bd4 ba3k sqft5205 Forest Run Dr, Dublin, OH 43017For Sale
 MLS ID #226032577, Jaime Barlow, Sell For One Percent. Columbus and Central Ohio Regional MLS
- $519,9004 bd4 ba2.3k sqft7183 Mojave St, Dublin, OH 43017For Sale
 MLS ID #226035264, Arica Robbins Worth, Howard Hanna Real Estate Svcs. Columbus and Central Ohio Regional MLS
- $615,0004 bd3 ba3k sqft2544 Panhandle Rd, Delaware, OH 43015For SaleMLS ID #226041865, Heather R Kamann, Howard Hanna Real Estate Services. Columbus and Central Ohio Regional MLS
- $675,0004 bd3 ba3.2k sqft38 Timber Oak Ct, Powell, OH 43065For SaleMLS ID #226039996, Walter E Schorsten, KW Classic Properties Realty. Columbus and Central Ohio Regional MLS
- $469,9004 bd3 ba2k sqft7767 Schoolway Ct, Dublin, OH 43016For SaleMLS ID #226041140, Tracy Chambers, Keller Williams Consultants. Columbus and Central Ohio Regional MLS
- $525,0004 bd3 ba2.3k sqft2256 Sonnington Dr, Dublin, OH 43016For SaleMLS ID #226039833, Susie L Pattison, Cutler Real Estate. Columbus and Central Ohio Regional MLS
- $587,0005 bd4 ba4k sqft2193 Olde Sawmill Blvd, Dublin, OH 43016For SaleMLS ID #226027224, Joan Elflein, Ohio Broker Direct, LLC. Columbus and Central Ohio Regional MLS
- $589,9994 bd3 ba2.5k sqft4581 Huntwicke Dr, Hilliard, OH 43026For Sale
 MLS ID #970734, Nicole Yoder-Barnhart, Howard Hanna Real Estate Serv. DABR MLS
- $614,9004 bd3 ba3k sqft359 Bailey Pl, Columbus, OH 43235For SaleMLS ID #226030760, Benjamin J Goodman, The Brokerage House . Columbus and Central Ohio Regional MLS
- $599,9004 bd3 ba2.3k sqft9425 Big Bear Ave, Powell, OH 43065For SaleMLS ID #226027996, Sarah N Miller, Keller Williams Capital Ptnrs. Columbus and Central Ohio Regional MLS
- $589,9004 bd3 ba2.6k sqft251 Hopewell Ct, Powell, OH 43065For SaleMLS ID #226034932, Roger E Willcut, Keller Williams Consultants. Columbus and Central Ohio Regional MLS
- $650,0004 bd3 ba3.2k sqft403 Ashmoore Cir E, Powell, OH 43065For SaleMLS ID #226035394, Shaun Simpson, Real of Ohio. Columbus and Central Ohio Regional MLS
- $649,9004 bd3 ba3.7k sqft6107 Riverside Dr, Powell, OH 43065For SaleMLS ID #226028109, Joni Bowman, Howard Hanna Real Estate Svcs. Columbus and Central Ohio Regional MLS
- $734,9004 bd4 ba3.8k sqft6933 Post Preserve Blvd, Dublin, OH 43016For SaleMLS ID #226027811, Koteswara Bodipudi, Red 1 Realty. Columbus and Central Ohio Regional MLS
- $474,0004 bd3 ba1.9k sqft5231 Avery Rd, Dublin, OH 43016For SaleMLS ID #226035330, Bre Barnauskas, Coldwell Banker Realty. Columbus and Central Ohio Regional MLS
- $575,0004 bd4 ba2.7k sqft2321 Narrow Leaf Ct, Lewis Center, OH 43035For SaleMLS ID #226039816, Tyler R Griffith, RE/MAX Peak. Columbus and Central Ohio Regional MLS
- $639,9994 bd4 ba3.4k sqft3173 Jergens Pl, Hilliard, OH 43026For SaleMLS ID #226032807, Ibrahim B Al-Hejazin, Signature Real Estate. Columbus and Central Ohio Regional MLS
- $469,0004 bd3 ba2.1k sqft3909 Driscoll Ct, Dublin, OH 43016For SaleMLS ID #226040098, Jay S Walther, Coldwell Banker Realty. Columbus and Central Ohio Regional MLS
