Welcome to 5223 Chamblee Dunwoody Road-an incredible opportunity to create the home you've always envisioned in one of Dunwoody's most desirable locations! Situated on a spacious lot just minutes from vibrant Downtown Dunwoody, this home offers endless potential for homeowners, renovators, or investors. Inside, you'll find beautiful real hardwood floors, generous living spaces, and a large bonus room that's perfect for a media room, home office, playroom, or guest suite. Step outside to enjoy a charming private courtyard, offering the perfect space for morning coffee, outdoor entertaining, or creating your own peaceful garden retreat. Whether you're looking to renovate, expand, or completely customize, this property provides the ideal canvas to bring your vision to life. With its prime location, oversized lot, flexible floor plan, and timeless features, the possibilities are truly endless. Enjoy the convenience of being just minutes from Downtown Dunwoody's shopping, restaurants, parks, and entertainment, with easy access to major highways for an effortless commute. Don't miss this rare opportunity to renovate, personalize, and transform this Dunwoody gem into your dream home!
Closed
Zillow last checked:
Listing updated:
Bought with:
Julie Y Min, 212260
Chapman Hall Realtors Professionals
Source: GAMLS,MLS#: 10799403
Price history
| Date | Event | Price |
|---|---|---|
| 9/4/2026 | Sold | $475,000 |
Source:  GAMLS #10799403 Report a problem GAMLS #10799403 Report a problem | ||
| 7/23/2026 | Pending sale | $475,000 |
Source: GAMLS #10799403 Report a problem | ||
| 7/6/2026 | Listed for sale | $475,000 |
Source:  FMLS GA #7799697 Report a problem FMLS GA #7799697 Report a problem | ||
Nearby homes
- $564,1004 bd2 ba2.4k sqft5231 Chamblee Dunwoody Rd, Atlanta, GA 30338Off Market
- $1,185,3005 bd5 ba3.8k sqft5217 Chamblee Dunwoody Rd, Atlanta, GA 30338Off Market
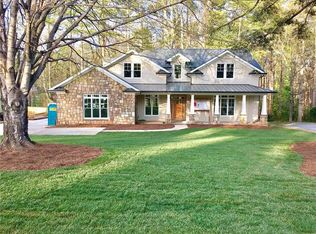
- $784,2004 bd3 ba2.8k sqft4901 Framons Ct, Atlanta, GA 30338Off Market
- $536,5003 bd2 ba1.6k sqft5225 Chamblee Dunwoody Rd, Dunwoody, GA 30338Off Market
Get a cash offer in 3 minutes
Find out how much your home could sell for in as little as 3 minutes with a no-obligation cash offer.
Estimated market value
$475,100
