Skip main navigation
Sold for $1,280,000
  • $1,280,000

    5223 Chevy Chase Pkwy NW, Washington, DC 20015

    3beds
    2,220sqft
    Single Family Residence
    Built in 1938
    4,328 Square Feet Lot
    $1,297,100 Zestimate®
    $577/sqft
    $5,673 Estimated rent

    Home value

    $1,297,100

    $1.22M - $1.39M

    $5,673/mo

    Zestimate® history
    Loading
    Loading...

    Owner options

    List your home for rent

    $5,673/mo

    Rent Zestimate®

    Find your next renter with Zillow Rental Manager. Plus, with online applications, you can quickly screen prospective tenants – for free.

    Learn more

    $5,673/mo

    Rent Zestimate®

    Refinance and save

    $6,105/mo

    Est. payment

    Refinancing to a lower rate could help reduce your monthly payments and save thousands over the life of the loan.

    See today's rates

    $6,105/mo

    Est. payment

    Explore your selling options

    Work with a Zillow partner agent

    Leverage their expertise and Zillow's premium Showcase listings to get your home seen by more buyers.

    Get started

    List with your own agent

    Get your home in front of millions of buyers by listing it on Zillow.

    Learn how to do it

    Sell it yourself

    Take full control of how buyers see your home on Zillow by listing For Sale by Owner (FSBO).

    List your home

    What's special

    Working wood fireplaceBuilt-in bookshelvesCustom play setExpansive backyardPrimary suiteRenovated kitchenEnsuite bathroom
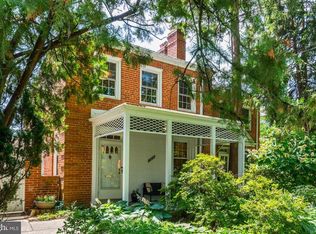
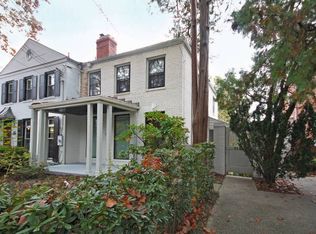
    ALL OFFERS TO BE REVIEWED WEDNESDAY, NOVEMBER 6, AT 9AM. Discover the charm of uptown living at 5223 Chevy Chase Parkway! This semi-detached residence has been updated and offers three bedrooms, three bathrooms, and 2,220 square feet of living space. The first level boasts a spacious living room with a working wood fireplace and built-in bookshelves, a renovated kitchen with quartz countertops, bespoke tile selections, stainless steel appliances, shaker cabinets, a wine refrigerator, and an adjacent dining area. The kitchen opens to a screened side porch and a large two-tiered deck that looks over an expansive backyard with a custom play set. Upstairs, the primary suite offers a walk-in closet and an ensuite bathroom, complemented by two additional bedrooms and a hall bathroom. The lower level features a generous family room, third full bathroom, laundry area, and multiple storage spaces. The property also includes a detached garage in the rear. This home is just a 4-minute walk to the restaurants and shops of Connecticut Avenue, including Comet Ping Pong, Buck’s Fishing and Camping, Muchas Gracias, Call Your Mother, Honey's & Friends Ice Cream, Italian Bar, Politics and Prose, and CVS. 3-minute drive to trails and recreation of Rock Creek Park. 5-minute drive to supermarkets including Giant, Safeway, Rodman’s, and Whole Foods. 5-minute drive to Tenleytown-AU Metro Station (Red).

    Zillow last checked:

    Listing updated:

    Listed by:

    Chris Burns 202-251-7465,

    TTR Sotheby's International Realty

    Bought with:

    Sina Mollaan

    Compass

    Source: Bright MLS,MLS#: DCDC2166416MLS Logo

    Facts & features

    Interior

    Bedrooms & bathrooms
    • Bedrooms: 3
    • Bathrooms: 3
    • Full bathrooms: 3
    Basement
    • Area: 740
    Heating
    • Central, Natural Gas
    Cooling
    • Central Air, Electric
    Appliances
    • Included: Disposal, Dishwasher, Dryer, Microwave, Oven/Range - Gas, Refrigerator, Washer, Water Heater, Gas Water Heater
    Features
    • Dining Area, Primary Bath(s), Built-in Features, Bar
    • Flooring: Wood
    • Basement: Connecting Stairway,Exterior Entry,Side Entrance,Full,Improved,Finished,Walk-Out Access,Windows
    • Number of fireplaces: 1
    • Fireplace features: Equipment
    Interior area
    • Total structure area: 2,220
    • Total interior livable area: 2,220 sqft
    • Finished area above ground: 1,480
    • Finished area below ground: 740

    Property

    Parking
    • Total spaces: 1
    • Parking features: Garage Faces Rear, Detached
    • Garage spaces: 1
    Accessibility
    • Accessibility features: None
    Features
    • Levels: Two
    • Stories: 2
    • Pool features: None
    • Has view: Yes
    • View description: Trees/Woods
    Lot
    • Size: 4,328 sqft
    • Features: Urban Land-Manor-Glenelg
    Details
    • Additional structures: Above Grade, Below Grade
    • Parcel number: 1989//0130
    • Zoning: R-2
    • Special conditions: Standard

    Construction

    Type & style
    • Home type: SingleFamily
    • Architectural style: Traditional
    • Property subtype: Single Family Residence
    • Attached to another structure: Yes
    Materials
    • Brick
    • Foundation: Slab
    Condition
    • New construction: No
    • Year built: 1938

    Utilities & green energy

    • Sewer: Public Sewer
    • Water: Public

    Community & neighborhood

    Location
    • Region: Washington
    • Subdivision: Chevy Chase

    Other

    Other facts
    • Listing agreement: Exclusive Right To Sell
    • Ownership: Fee Simple

    Price history

    DateEventPrice
    11/22/2024Sold$1,280,000+6.7%$577/sqft
    Source: Bright MLS #DCDC2166416 Report a problem
    11/18/2024Pending sale$1,199,900$540/sqft
    Source: Bright MLS #DCDC2166416 Report a problem
    11/6/2024Contingent$1,199,900$540/sqft
    Source: Bright MLS #DCDC2166416 Report a problem
    10/30/2024Listed for sale$1,199,900+49.5%$540/sqft
    Source: Bright MLS #DCDC2166416 Report a problem
    5/18/2016Sold$802,500$361/sqft
    Source: Public Record Report a problem

    Public tax history

    YearProperty taxesTax assessment
    2025$9,011 +5.2%$1,150,000 +5%
    2024$8,565 +5.3%$1,094,750 +4.5%
    2023$8,133 +9.3%$1,047,400 +9.8%
    2022$7,438 +1.1%$953,790 +1.2%
    2021$7,358 +4.2%$942,030 +3.9%
    2020$7,064 +6.1%$906,750 +5.8%
    2018$6,658 +4.3%$856,700 +4%
    2017$6,385 +7.1%$823,650 +6.5%
    2016$5,964 +4.2%$773,290 +3.8%
    2015$5,723 +5.3%$744,700 +4.9%
    2014$5,435 +3%$709,640 -1.7%
    2013$5,278 +9.7%$721,630 +0.1%
    2012$4,810 $720,900
    2011$4,810 +21%$720,900 -1.6%
    2010$3,975 +10%$732,700 +0.5%
    2009$3,614 +14.7%$728,930 +7.3%
    2007$3,150 +5.2%$679,510 +17.8%
    2006$2,994 -1.3%$576,990 +14.9%
    2005$3,032 +12%$502,000 +18.8%
    2004$2,707 +12%$422,630 +50%
    2003$2,417 +5.4%$281,756 +4.8%
    2002$2,293 +5.7%$268,802 +5.1%
    2001$2,168 $255,847

    Find assessor info on the county website

    Neighborhood: Chevy Chase

    Nearby schools

    GreatSchools rating
    Schools provided by the listing agent
    • District: District Of Columbia Public Schools

    Source: Bright MLS. This data may not be complete. We recommend contacting the local school district to confirm school assignments for this home.

    Get a cash offer in 3 minutes
    Find out how much your home could sell for in as little as 3 minutes with a no-obligation cash offer.
    Estimated market value
    $1,297,100
    Get a cash offer in 3 minutes
    Find out how much your home could sell for in as little as 3 minutes with a no-obligation cash offer.
    Estimated market value
    $1,297,100