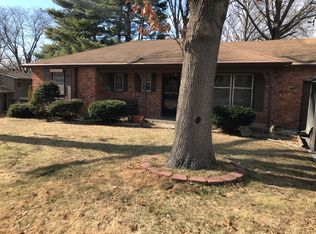
New price! Charming 3 bedroom with a possible 4th downstairs located in the Heart of Shawnee!
Tucked away on a quiet street, this well maintained home offers space to spread out and comfort to settle in. Multiple living areas make hosting effortless, whether it's game night or a holiday gathering. Step outside to a shaded backyard and a fantastic patio — your new favorite spot for morning coffee or evening unwinding.
Major systems are already handled for you: a nearly new roof and gutters, updated HVAC, and updated electrical mean peace of mind from day one. An updated double driveway and welcoming front porch add everyday convenience and curb appeal.
Zoned for great schools and just minutes from shopping, dining, the community center, drinking establishments and places of worship — this home puts you close to everything while keeping that quiet, tucked-away feel. Schedule your showing today!
Pending
Price cut: $20K (8/5)
$335,000
5223 Cody St, Shawnee, KS 66203
4beds
2,062sqft
Single Family Residence
Built in 1963
8,457 Square Feet Lot
$-- Zestimate®
$162/sqft
$-- HOA
What's special
- 39 days |
- 2,550 |
- 183 |
Zillow last checked:
Listing updated:
Listed by:
Dave Swob 913-267-1471,
EXP Realty LLC
Source: Heartland MLS as distributed by MLS GRID,MLS#: 2630454

Facts & features
Interior
Bedrooms & bathrooms
- Bedrooms: 4
- Bathrooms: 2
- Full bathrooms: 1
- 1/2 bathrooms: 1
Bedroom 1
- Level: Second
- Dimensions: 13 x 13
Bedroom 2
- Level: Second
- Dimensions: 12 x 12
Bedroom 3
- Level: Second
- Dimensions: 11 x 12
Bedroom 4
- Level: Lower
- Area: 267
- Dimensions: 10.9 x 24.5
Dining room
- Level: First
Family room
- Level: First
Half bath
- Level: First
Kitchen
- Level: First
Laundry
- Level: Basement
- Dimensions: 10 x 25
Living room
- Level: First
Recreation room
- Level: Basement
- Area: 375
- Dimensions: 15 x 25
Heating
- Natural Gas
Cooling
- Electric
Appliances
- Included: Dishwasher
- Laundry: Lower Level
Features
- Flooring: Wood
- Basement: Concrete,Partial
- Number of fireplaces: 1
- Fireplace features: Family Room, Fireplace Screen
Interior area
- Total structure area: 2,062
- Total interior livable area: 2,062 sqft
- Finished area above ground: 1,687
- Finished area below ground: 375
Video & virtual tour
Property
Parking
- Total spaces: 1
- Parking features: Attached
- Attached garage spaces: 1
Features
- Patio & porch: Patio
- Fencing: Metal,Wood
Lot
- Size: 8,457 Square Feet
Details
- Additional structures: Shed(s)
- Parcel number: QP072000030002
Construction
Type & style
- Home type: SingleFamily
- Architectural style: Traditional
- Property subtype: Single Family Residence
Materials
- Brick/Mortar
- Roof: Composition
Condition
- Year built: 1963
Utilities & green energy
- Sewer: Public Sewer
- Water: Public
Community & HOA
Community
- Subdivision: Bluejacket Home
HOA
- Has HOA: No
Location
- Region: Shawnee
Financial & listing details
- Price per square foot: $162/sqft
- Tax assessed value: $308,300
- Annual tax amount: $3,716
- Date on market: 7/16/2026
- Listing terms: Cash,Conventional,FHA,VA Loan
- Ownership: Private
Estimated market value
Zestimate®
Not available
Estimated sales range
Not available
Rent Zestimate®
Not available
Price history
| Date | Event | Price |
|---|---|---|
| 8/24/2026 | Pending sale | $335,000$162/sqft |
Source: | ||
| 8/17/2026 | Listed for sale | $335,000$162/sqft |
Source: | ||
| 8/10/2026 | Contingent | $335,000$162/sqft |
Source: | ||
| 8/5/2026 | Price change | $335,000-5.6%$162/sqft |
Source: | ||
| 7/24/2026 | Price change | $355,000-3.9%$172/sqft |
Source: | ||
| 7/16/2026 | Listed for sale | $369,500$179/sqft |
Source: | ||
Public tax history
| Year | Property taxes | Tax assessment |
|---|---|---|
| 2025 | $3,716 +8.5% | $35,455 +9% |
| 2024 | $3,424 -1.6% | $32,534 +0.1% |
| 2023 | $3,481 +14.1% | $32,500 +14.5% |
| 2022 | $3,050 | $28,382 +7.7% |
| 2021 | -- | $26,347 +6.6% |
| 2020 | $2,877 | $24,714 +8.8% |
| 2019 | -- | $22,724 +7.2% |
| 2018 | -- | $21,206 +9.2% |
| 2017 | $2,309 +10.3% | $19,412 +11.8% |
| 2016 | $2,095 +7.7% | $17,365 +3.2% |
| 2015 | $1,944 +5.7% | $16,825 +4.4% |
| 2013 | $1,839 -5.2% | $16,123 -2.4% |
| 2012 | $1,939 -1.1% | $16,514 -4.9% |
| 2010 | $1,961 +1.8% | $17,365 |
| 2009 | $1,927 -6.8% | $17,365 -2% |
| 2008 | $2,069 +1.7% | $17,724 +0.5% |
| 2007 | $2,034 +11.8% | $17,641 +4.2% |
| 2006 | $1,819 | $16,928 +2.6% |
| 2005 | -- | $16,503 |
Find assessor info on the county website
Monthly payment
Est. payment
Payment breakdown
Explore the cost of this home by adjusting the details. Changes won't be saved.Climate risks
Neighborhood: 66203
Nearby schools
GreatSchools rating
- 7/10Bluejacket-Flint Elementary SchoolGrades: PK-6Distance: 0.2 mi
- 7/10Hocker Grove Middle SchoolGrades: 7-8Distance: 1.1 mi
- 5/10Shawnee Mission North High SchoolGrades: 9-12Distance: 2.8 mi
Schools provided by the listing agent
- Elementary: Bluejacket Flint
- Middle: Hocker Grove
- High: SM North
Source: Heartland MLS as distributed by MLS GRID. This data may not be complete. We recommend contacting the local school district to confirm school assignments for this home.
- $373,2003 bd2 ba1.6k sqft5217 Cody St, Shawnee, KS 66203Off Market
Save - $375,7004 bd3 ba1.4k sqft5231 Cody St, Shawnee, KS 66203Off Market
Save - $356,6003 bd2 ba2.9k sqft5222 Lucille Ln, Shawnee, KS 66203Off Market
Save 
- $353,4003 bd2 ba1.1k sqft5232 Lucille Ln, Shawnee, KS 66203Off Market
Save - $376,0003 bd2 ba1.6k sqft5214 Lucille Ln, Shawnee, KS 66203Off Market
Save - $368,1004 bd3 ba1.6k sqft5218 Cody St, Shawnee, KS 66203Off Market
Save - $349,6003 bd2 ba1.4k sqft5209 Cody St, Shawnee, KS 66203Off Market
Save - $348,1003 bd3 ba1.1k sqft5212 Cody St, Shawnee, KS 66203Off Market
Save
A local agent can set up tours, give advice and negotiate with sellers.