This well maintained one owner home boasts timeless charm with modern updates. It's spacious rooms, professionally landscaped lot, and over 4200 finished SF only begins to describe this home! Sitting on a quiet cul-de-sac with a near acre lot backed up to Portage Creek that is dammed with land and bridges to create a large recreational pond good for fishing, ice skating, wildlife and more all provides a retreat within Texas Township and Portage Schools. The main floor has an abundance of natural light flooding each room of the traditional floor plan. The welcoming marble floor foyer leads you to the formal living room with a cozy gas-log fireplace that was converted from woodburning and bay window. The formal dining room flows seamlessly between the living rm and kitchen that also pro- vides another large dining area with bay window perfect for views out the backyard and terraced patio. The kitchen also includes a large granite countertop with plenty of prep space and entertaining along with high-end appliances such as a built-in Sub-Zero refrigerator. The bamboo flooring adds an elegant touch for the gourmet cook! Right off the kitchen is a substantial sized 3-seasons room leading out to an even larger deck with steps down to the lower level. The amount of wildlife you will see in the back will keep you entertained for hours! Also included on the main floor is a guest bathroom, mudroom, and attached 2.5 stall garage with epoxy flooring & hot/cold water spigots. The upper level includes 5 bedrooms, 3 full baths, laundry room, cedar closet, and additional storage. The Primary en-suite is approximately 550 SF that includes a private office, huge bathroom and walk-in closet. There are two more full bathrooms for the other 4 bedrooms to share and all with 9' ceilings. The lower level of this grand home also encompasses a second family room, rec room, kitchen, and bathroom with walkout access to the gorgeous, landscaped backyard. Come see in person how much this desirable home has to offer!
Sold
$465,000
5223 Colony Woods Dr, Kalamazoo, MI 49009
5beds
4,250sqft
Single Family Residence
Built in 1974
1.68 Acres Lot
$482,100 Zestimate®
$109/sqft
$4,008 Estimated rent
Home value
$482,100
$429,000 - $545,000
$4,008/mo
Zestimate® history
Owner options
List your home for rent
$4,008/mo
Rent Zestimate®
Find your next renter with Zillow Rental Manager. Plus, with online applications, you can quickly screen prospective tenants – for free.
$4,008/mo
Rent Zestimate®
Refinance and save
$3,067/mo
Est. payment
Refinancing to a lower rate could help reduce your monthly payments and save thousands over the life of the loan.
$3,067/mo
Est. payment
Explore your selling options
Work with a Zillow partner agent
Leverage their expertise and Zillow's premium Showcase listings to get your home seen by more buyers.
Get startedList with your own agent
Get your home in front of millions of buyers by listing it on Zillow.
Learn how to do itSell it yourself
Take full control of how buyers see your home on Zillow by listing For Sale by Owner (FSBO).
List your homeWhat's special
Cozy gas-log fireplacePrivate officeGorgeous landscaped backyardRec roomProfessionally landscaped lotRecreational pondCedar closet
Zillow last checked:
Listing updated:
Listed by:
Kate J Norman 269-762-2613,
Chuck Jaqua, REALTOR
Bought with:
Mary C Norris, 6501411387
Chuck Jaqua, REALTOR
Source: MichRIC,MLS#: 24061904
Facts & features
Interior
Bedrooms & bathrooms
- Bedrooms: 5
- Bathrooms: 5
- Full bathrooms: 3
- 1/2 bathrooms: 2
Heating
- Forced Air
Cooling
- Central Air
Appliances
- Included: Humidifier, Dishwasher, Microwave, Range, Refrigerator, Water Softener Owned
- Laundry: Laundry Room
Features
- Wet Bar, Eat-in Kitchen
- Windows: Replacement, Garden Window
- Basement: Full,Walk-Out Access
- Number of fireplaces: 2
- Fireplace features: Gas Log, Living Room, Recreation Room
Interior area
- Total structure area: 2,850
- Total interior livable area: 4,250 sqft
- Finished area below ground: 1,400
Property
Parking
- Total spaces: 2
- Parking features: Garage Faces Side, Attached, Garage Door Opener
- Garage spaces: 2
Features
- Stories: 2
- On waterfront: Yes
- Waterfront features: Stream/Creek
- Body of water: Portage Creek
Lot
- Size: 1.68 Acres
- Dimensions: 105 x 306 x 80 x 326
- Features: Cul-De-Sac
Details
- Parcel number: 0924202310
Construction
Type & style
- Home type: SingleFamily
- Architectural style: Traditional
- Property subtype: Single Family Residence
Materials
- Brick, Vinyl Siding
- Roof: Composition
Condition
- New construction: No
- Year built: 1974
Utilities & green energy
- Sewer: Septic Tank
- Water: Well
Community & HOA
Community
- Subdivision: Colony Woods
Location
- Region: Kalamazoo
Financial & listing details
- Price per square foot: $109/sqft
- Tax assessed value: $133,054
- Annual tax amount: $4,713
- Date on market: 12/5/2024
- Listing terms: Cash,VA Loan,Conventional
Price history
| Date | Event | Price |
|---|---|---|
| 2/28/2025 | Sold | $465,000-9.7%$109/sqft |
Source:  MichRIC #24061904 Report a problem MichRIC #24061904 Report a problem | ||
| 1/5/2025 | Pending sale | $515,000$121/sqft |
Source: MichRIC #24061904 Report a problem | ||
| 12/5/2024 | Listed for sale | $515,000$121/sqft |
Source: MichRIC #24061904 Report a problem | ||
| 10/19/2024 | Listing removed | $515,000-7.2%$121/sqft |
Source: MichRIC #24041019 Report a problem | ||
| 9/20/2024 | Price change | $554,900-0.9%$131/sqft |
Source: MichRIC #24041019 Report a problem | ||
| 8/10/2024 | Listed for sale | $560,000$132/sqft |
Source: MichRIC #24041019 Report a problem | ||
Public tax history
| Year | Property taxes | Tax assessment |
|---|---|---|
| 2025 | $4,906 +4.7% | $178,600 +8.2% |
| 2024 | $4,686 | $165,100 +10.4% |
| 2023 | -- | $149,500 +10.4% |
| 2022 | -- | $135,400 +4.2% |
| 2021 | -- | $130,000 +1.3% |
| 2020 | -- | $128,300 +5.6% |
| 2018 | -- | $121,500 -4% |
| 2017 | -- | $126,600 +4.5% |
| 2016 | -- | $121,100 +5% |
| 2015 | -- | $115,300 |
| 2014 | -- | $115,300 +10.4% |
| 2013 | -- | $104,400 +3.3% |
| 2012 | -- | $101,100 -12.4% |
| 2011 | -- | $115,400 +2.9% |
| 2010 | -- | $112,200 -5.9% |
| 2009 | -- | $119,200 |
| 2008 | -- | $119,200 +2.4% |
| 2004 | -- | $116,400 +1.4% |
| 2003 | -- | $114,800 +3.8% |
| 2002 | -- | $110,600 +17.7% |
| 2001 | -- | $94,000 |
Find assessor info on the county website
Neighborhood: 49009
Nearby homes
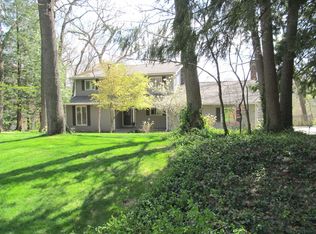
- $500,3005 bd4 ba4.2k sqft5251 Colony Woods Dr, Kalamazoo, MI 49009Off Market
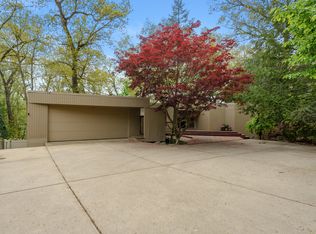
- $600,0004 bd3 ba4.1k sqft5201 Colony Woods Dr, Kalamazoo, MI 49009Sold
- $386,700-- bd3 ba1.5k sqft5271 Colony Woods Dr, Kalamazoo, MI 49009Off Market
- $159,5254 bd3 ba4k sqft5183 Colony Woods Dr, Kalamazoo, MI 49009Sold

- $378,400-- bd2 ba1.9k sqft5204 Colony Woods Dr, Kalamazoo, MI 49009Off Market
- $351,900-- bd2 ba2k sqft5250 Colony Woods Dr, Kalamazoo, MI 49009Off Market
- $364,000-- bd2 ba2.5k sqft5262 Whippoorwill Dr, Kalamazoo, MI 49009Off Market
- $464,6005 bd3 ba1.8k sqft5291 Colony Woods Dr, Kalamazoo, MI 49009Off Market
Nearby schools
GreatSchools rating
- 7/10Amberly Elementary SchoolGrades: PK-5Distance: 2.1 mi
- 8/10Portage West Middle SchoolGrades: 6-8Distance: 1.7 mi
- 9/10Portage Central High SchoolGrades: 9-12Distance: 3.4 mi
Get a cash offer in 3 minutes
Find out how much your home could sell for in as little as 3 minutes with a no-obligation cash offer.
Estimated market value
$482,100
Get a cash offer in 3 minutes
Find out how much your home could sell for in as little as 3 minutes with a no-obligation cash offer.
Estimated market value
$482,100
- Michigan
- Kalamazoo County
- Kalamazoo
- 49009
- 5223 Colony Woods Dr
Nearby cities
Nearby neighborhoods
Nearby zip codes
Other Kalamazoo Topics
