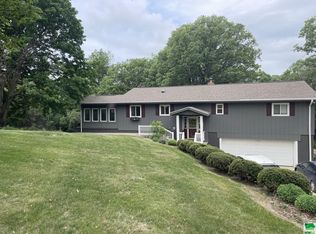
Beautifully maintained property offering space, functionality, and comfort both inside and out! This property features a 36' x 36' shop equipped with heat, water, a floor drain, updated LED lighting, and a newer heater—ideal for hobbies, business use, or extra storage. The air compressor is negotiable. Step inside to a welcoming foyer highlighted by a large skylight that fills the home with natural light. The main level showcases a stunning open-concept layout with a beautifully updated kitchen featuring a large island, double oven/stove, updated countertops, backsplash, and abundant cabinetry. The dining area flows seamlessly off the kitchen and into the cozy living room, creating a perfect setup for everyday living and entertaining. The main level offers two guest bedrooms along with a well-appointed primary suite featuring a 6' x 6' walk-in closet with professional organization, an additional closet, and a private bathroom with a large onyx walk-in shower. Toward the back of the home, enjoy a bright sunroom overlooking the patio and hillside—currently used as a salon space—where wildlife can be seen passing through. The finished basement provides an expansive 42' x 13' family room with a wet bar, a non-conforming bedroom, 3/4 bath, and ample storage space. Additional features include a sump pump and water softener. Recent updates include siding, septic/coco filter system, shop improvements, and a new gas furnace and central air in 2025 . Utilities include Alliant Gas, Iowa Lakes Electric, and high-speed internet through CML . A well-rounded property offering modern updates, versatile space, and peaceful surroundings—ready for its next owner! Seller will negotiate side by side with plow and lawn mower with bagger if so desired. PRICE REDUCED!!!!!!
Sold for $390,000
Zillow last checked:
Listing updated:
Bought with:
Rusty W Rasmus, S44870
Rasmus Realty & Auction
Source: Northwest Iowa Regional BOR,MLS#: 832210
Price history
| Date | Event | Price |
|---|---|---|
| 9/22/2026 | Sold | $390,000-8.9%$121/sqft |
Source:  Northwest Iowa Regional BOR #832210 Report a problem Northwest Iowa Regional BOR #832210 Report a problem | ||
| 7/5/2026 | Pending sale | $428,000$133/sqft |
Source: Northwest Iowa Regional BOR #832210 Report a problem | ||
| 5/28/2026 | Price change | $428,000-1.6%$133/sqft |
Source: Northwest Iowa Regional BOR #832210 Report a problem | ||
| 5/4/2026 | Price change | $435,000-2.2%$136/sqft |
Source: Northwest Iowa Regional BOR #832210 Report a problem | ||
| 4/10/2026 | Price change | $445,000-1.1%$139/sqft |
Source: Northwest Iowa Regional BOR #832210 Report a problem | ||
| 3/24/2026 | Listed for sale | $450,000+50%$140/sqft |
Source: Northwest Iowa Regional BOR #832210 Report a problem | ||
| 7/8/2016 | Sold | $300,000$93/sqft |
Source: Northwest Iowa Regional BOR #44018311 Report a problem | ||



Get pre-qualified for a loan
At Zillow Home Loans, we can pre-qualify you in as little as 5 minutes with no impact to your credit score.An equal housing lender. NMLS #10287.
