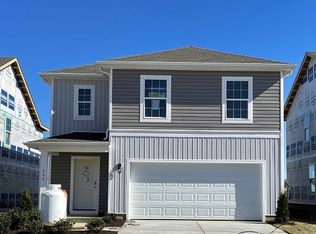
****THIS IS A MUST SEE!**** Welcome to your dream home in the vibrant and burgeoning community of West Wynd! This single-family residence offers the epitome of modern living with a touch of tranquility. Nestled in the heart of this new and exciting neighborhood, this home boasts 3 bedrooms and 2.5 baths, providing ample space for you and your loved ones. As you step inside, you'll be greeted by a spacious main floor that seamlessly connects the living room, dining area, and kitchen. Prepare to be dazzled by the gourmet kitchen, complete with a large island perfect for both meal prep and casual dining. And for those health-conscious individuals, a reverse osmosis system ensures crisp, clean water for all your culinary endeavors. Ascending to the upper level, you'll find three generously sized bedrooms, each adorned with upgraded fans and plush carpeting for added comfort. Two full baths ensure convenience and privacy for all residents. One of the highlights of this property is its unparalleled privacy, as it backs onto a serene wooded area, creating a tranquil oasis in your own large backyard. And for those with a green thumb, delight in the abundance of berries that flourish in the yard, adding a touch of natural beauty to the landscape. The proximity to a nearby playground offers endless entertainment for children, just a short stroll away. Additionally, commuters will appreciate the convenience of nearby routes, making travel a breeze.But perhaps the crowning jewel of this property is its proximity to an array of excellent restaurants, further enhancing its appeal as one of the finest homes in Stephens City. *****TOP OF THE LINE UPGRADES THROUGHOUT THE HOUSE. REVERSE OSMOSIS SYSTEM, WATER SOFTNER, CEILING FANS, UPGRADED COUNTERTOPS AND CABINETS. ALARM SYSTEM. READY TO MOVE IN HOME! Home offers builders home warranties! **** Don't miss this opportunity to experience the magic of modern living combined with comfort and convenience. Back yard has no one behind them and is great for privacy or pets! Seller has an assumable FHA loan with a 5.25% interest rate.
Sold for $419,000
$419,000
5223 Crooked Ln, Stephens City, VA 22655
3beds
1,657sqft
Single Family Residence
Built in 2023
6,098 Square Feet Lot
$435,300 Zestimate®
$253/sqft
$2,393 Estimated rent
Home value
$435,300
$409,000 - $461,000
$2,393/mo
Zestimate® history
Owner options
List your home for rent
$2,393/mo
Rent Zestimate®
Find your next renter with Zillow Rental Manager. Plus, with online applications, you can quickly screen prospective tenants – for free.
$2,393/mo
Rent Zestimate®
Refinance and save
$2,479/mo
Est. payment
Refinancing to a lower rate could help reduce your monthly payments and save thousands over the life of the loan.
$2,479/mo
Est. payment
Explore your selling options
Work with a Zillow partner agent
Leverage their expertise and Zillow's premium Showcase listings to get your home seen by more buyers.
Get startedList with your own agent
Get your home in front of millions of buyers by listing it on Zillow.
Learn how to do itSell it yourself
Take full control of how buyers see your home on Zillow by listing For Sale by Owner (FSBO).
List your homeWhat's special
Zillow last checked:
Listing updated:
Listed by:
Kathrin Donovan 703-955-1823,
Keller Williams Realty
Bought with:
Keith Weaver, 0225224700
Real Broker, LLC
Source: Bright MLS,MLS#: VAFV2019644
Facts & features
Interior
Bedrooms & bathrooms
- Bedrooms: 3
- Bathrooms: 3
- Full bathrooms: 2
- 1/2 bathrooms: 1
- Main level bathrooms: 1
Rooms
- Room types: Dining Room, Primary Bedroom, Bedroom 2, Bedroom 3, Kitchen, Family Room, Foyer, Laundry, Loft, Bathroom 2, Primary Bathroom, Half Bath
Basement
- Area: 0
Heating
- Forced Air, Natural Gas
Cooling
- Central Air, Electric
Appliances
- Included: Microwave, Dishwasher, Disposal, Oven/Range - Gas, Refrigerator, Dryer, Washer, Water Conditioner - Owned, Water Treat System, Electric Water Heater
- Laundry: Upper Level, Laundry Room
Features
- Dining Area, Open Floorplan, Kitchen Island, Primary Bath(s), Recessed Lighting, Walk-In Closet(s), Ceiling Fan(s), Combination Kitchen/Living, Pantry, Family Room Off Kitchen, Bathroom - Stall Shower, Upgraded Countertops
- Flooring: Carpet, Luxury Vinyl
- Doors: Sliding Glass
- Windows: Double Pane Windows, Screens, Window Treatments
- Has basement: No
- Has fireplace: No
Interior area
- Total structure area: 1,657
- Total interior livable area: 1,657 sqft
- Finished area above ground: 1,657
- Finished area below ground: 0
Property
Parking
- Total spaces: 4
- Parking features: Garage Faces Front, Garage Door Opener, Inside Entrance, Asphalt, Driveway, Attached
- Attached garage spaces: 2
- Uncovered spaces: 2
Accessibility
- Accessibility features: None
Features
- Levels: Two
- Stories: 2
- Pool features: None
- Has view: Yes
- View description: Trees/Woods
Lot
- Size: 6,098 Square Feet
- Features: Backs - Open Common Area, Backs to Trees, Level, Rear Yard
Details
- Additional structures: Above Grade, Below Grade
- Parcel number: 74A01 4 1 2
- Zoning: RESIDENTIAL
- Special conditions: Standard
Construction
Type & style
- Home type: SingleFamily
- Architectural style: Traditional
- Property subtype: Single Family Residence
Materials
- Advanced Framing, Batts Insulation, Blown-In Insulation, Concrete, Vinyl Siding
- Foundation: Slab
- Roof: Architectural Shingle
Condition
- Excellent
- New construction: No
- Year built: 2023
Details
- Builder model: Cabral
- Builder name: D.R. Horton homes
Utilities & green energy
- Electric: 200+ Amp Service
- Sewer: Public Sewer
- Water: Public
- Utilities for property: Cable Available, Phone Available, Underground Utilities, Fiber Optic
Community & HOA
Community
- Security: Electric Alarm, Exterior Cameras, Motion Detectors
- Subdivision: None Available
HOA
- Has HOA: Yes
- Amenities included: Basketball Court, Jogging Path, Tot Lots/Playground
- Services included: Management, Reserve Funds, Road Maintenance, Snow Removal
- HOA fee: $63 monthly
- HOA name: COVENTRY GROUP
Location
- Region: Stephens City
Financial & listing details
- Price per square foot: $253/sqft
- Tax assessed value: $416,970
- Annual tax amount: $3,187
- Date on market: 6/13/2024
- Listing agreement: Exclusive Right To Sell
- Listing terms: Cash,Contract,FHA,VA Loan
- Ownership: Fee Simple
Price history
| Date | Event | Price |
|---|---|---|
| 11/20/2024 | Sold | $419,000$253/sqft |
Source:  Bright MLS #VAFV2019644 Report a problem Bright MLS #VAFV2019644 Report a problem | ||
| 11/13/2024 | Pending sale | $419,000$253/sqft |
Source: Bright MLS #VAFV2019644 Report a problem | ||
| 11/2/2024 | Contingent | $419,000$253/sqft |
Source: Bright MLS #VAFV2019644 Report a problem | ||
| 9/27/2024 | Price change | $419,000-0.7%$253/sqft |
Source: Bright MLS #VAFV2019644 Report a problem | ||
| 9/9/2024 | Price change | $421,9990%$255/sqft |
Source: Bright MLS #VAFV2019644 Report a problem | ||
| 9/4/2024 | Price change | $422,000-0.5%$255/sqft |
Source: Bright MLS #VAFV2019644 Report a problem | ||
| 8/7/2024 | Price change | $424,000-1.2%$256/sqft |
Source: Bright MLS #VAFV2019644 Report a problem | ||
| 7/10/2024 | Listed for sale | $429,000-1.2%$259/sqft |
Source: Bright MLS #VAFV2019644 Report a problem | ||
| 4/1/2024 | Listing removed | -- |
Source: Bright MLS #VAFV2016598 Report a problem | ||
| 2/25/2024 | Price change | $434,000-1.8%$262/sqft |
Source: Bright MLS #VAFV2016598 Report a problem | ||
| 1/27/2024 | Listed for sale | $442,000+6.7%$267/sqft |
Source: Bright MLS #VAFV2016598 Report a problem | ||
| 6/29/2023 | Sold | $414,290$250/sqft |
Source: Bright MLS #VAFV2012090 Report a problem | ||
| 5/30/2023 | Pending sale | $414,290$250/sqft |
Source: Bright MLS #VAFV2012090 Report a problem | ||
| 5/10/2023 | Price change | $414,290-1.2%$250/sqft |
Source: Bright MLS #VAFV2012090 Report a problem | ||
| 4/18/2023 | Price change | $419,290+0.6%$253/sqft |
Source:  DR Horton Report a problem DR Horton Report a problem | ||
| 4/11/2023 | Listed for sale | $416,790$252/sqft |
Source: Bright MLS #VAFV2012090 Report a problem | ||
Public tax history
| Year | Property taxes | Tax assessment |
|---|---|---|
| 2025 | $1,968 +30.4% | $410,100 +38.5% |
| 2024 | $1,510 +935.3% | $296,100 +935.3% |
| 2023 | $146 +83.9% | $28,600 +10% |
| 2022 | $79 | $26,000 |
| 2021 | $79 -50% | $26,000 |
| 2020 | $159 -50% | $26,000 |
| 2019 | $317 +100% | $26,000 |
| 2018 | $159 +1.7% | $26,000 |
| 2017 | $156 | $26,000 |
| 2016 | $156 +105.1% | $26,000 |
| 2015 | $76 | $26,000 |
| 2014 | $76 | $26,000 |
| 2013 | -- | $26,000 |
| 2012 | -- | $26,000 |
| 2011 | -- | $26,000 |
Find assessor info on the county website
Neighborhood: 22655
Nearby homes
- $480,6005 bd2 ba2k sqft153 Schyrock Dr, Stephens City, VA 22655Off Market
- $399,9903 bd3 ba1.6k sqft106 Gossard Way, Stephens City, VA 22655Sold

- $345,2003 bd2 ba1.4k sqft141 Lewisham Dr, Stephens City, VA 22655Off Market
- $340,4003 bd2 ba1.4k sqft145 Lewisham Dr, Stephens City, VA 22655Off Market
- $340,4003 bd2 ba1.4k sqft147 Lewisham Dr, Stephens City, VA 22655Off Market
- $340,4003 bd2 ba1.4k sqft149 Lewisham Dr, Stephens City, VA 22655Off Market
- $345,2003 bd2 ba1.4k sqft151 Lewisham Dr, Stephens City, VA 22655Off Market
- $456,8004 bd2 ba2k sqft179 Schyrock Dr, Stephens City, VA 22655Off Market
Nearby schools
GreatSchools rating
- 4/10Middletown Elementary SchoolGrades: PK-5Distance: 4 mi
- 4/10Robert E. Aylor Middle SchoolGrades: 6-8Distance: 2.9 mi
- 4/10Sherando High SchoolGrades: 9-12Distance: 1.9 mi
Schools provided by the listing agent
- Elementary: Middletown
- High: Sherando
- District: Frederick County Public Schools
Source: Bright MLS. This data may not be complete. We recommend contacting the local school district to confirm school assignments for this home.
Get a cash offer in 3 minutes
Find out how much your home could sell for in as little as 3 minutes with a no-obligation cash offer.
Estimated market value
$435,300
Get a cash offer in 3 minutes
Find out how much your home could sell for in as little as 3 minutes with a no-obligation cash offer.
Estimated market value
$435,300
- Virginia
- Frederick County
- Stephens City
- 22655
- 5223 Crooked Ln
Nearby cities
Nearby zip codes
Other Stephens City Topics
