Skip main navigation
Closed
  • $683,000

    5223 E Lake Rd, Livonia, NY 14487

    5beds
    3,699sqft
    Single Family Residence
    Built in 1967
    1.1 Acres Lot
    $686,400 Zestimate®
    $185/sqft
    $2,903 Estimated rent

    Home value

    $686,400

    $638,000 - $734,000

    $2,903/mo

    Zestimate® history
    Loading
    Loading...

    Owner options

    List your home for rent

    $2,903/mo

    Rent Zestimate®

    Find your next renter with Zillow Rental Manager. Plus, with online applications, you can quickly screen prospective tenants – for free.

    Learn more

    $2,903/mo

    Rent Zestimate®

    Refinance and save

    $5,312/mo

    Est. payment

    Refinancing to a lower rate could help reduce your monthly payments and save thousands over the life of the loan.

    See today's rates

    $5,312/mo

    Est. payment

    Explore your selling options

    Work with a Zillow partner agent

    Leverage their expertise and Zillow's premium Showcase listings to get your home seen by more buyers.

    Get started

    List with your own agent

    Get your home in front of millions of buyers by listing it on Zillow.

    Learn how to do it

    Sell it yourself

    Take full control of how buyers see your home on Zillow by listing For Sale by Owner (FSBO).

    List your home

    What's special

    In-law-style livingGuest quartersOutdoor livingMulti-generational livingRear garage accessFour-car garage setupLake views
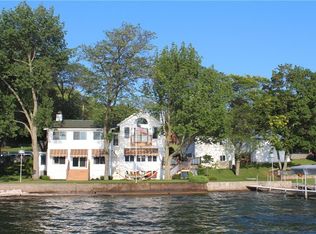
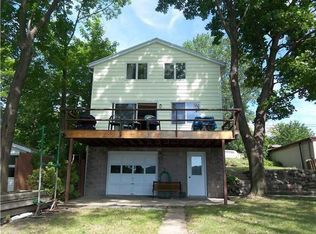
    What if your next lake property gave you the lifestyle everyone wants and the space almost no one finds? This massive custom-built lake-view home gives you the lake lifestyle, the views, the outdoor living, & the access without sacrificing privacy, parking, storage, or room to actually live. Lake life is easy here. You are literally one minute from the boat launch and marina, giving you the lifestyle without the full lakefront tradeoffs. You get the sunsets, the views, the decks, the boat access, the storage, and the BONUS of the space to actually enjoy it all. The outdoor living space may be one of the best deck setups on the lake, with a near wraparound design that makes the entire home feel connected to the water. Whether it is summer weekends, family gatherings, boating days, or friends coming in from out of town, this home was built to make lake living feel effortless. Inside, the home opens with wide-open spaces, custom woodwork, beautifully defined living areas, and a wall of windows that pulls the lake views right inside. The gourmet kitchen features high-end appliances, double ovens, generous prep space, and multiple areas for dining, gathering, and entertaining. The primary suite feels like its own vacation wing, complete with a massive walk-in closet, mini fireplace, and spa-like walk-in shower. The home also offers real flexibility for additional driveway, addition, or outbuilding as well as guest quarters, in-law-style living, multi-generational needs, including lower-level access with its own entrance. The oversized laundry room could serve as a second kitchen area, while the lower level adds another impressive entertaining space. Add in rear garage access, a generator, four-car garage setup, oversized driveway, and space for boat storage, and the practical side of this home is just as strong as the beautiful side. A quality-built, custom lake-view property designed for hosting, relaxing, entertaining, multi-generational living, and actually enjoying the space you are paying for does not come around often.

    Zillow last checked:

    Listing updated:

    Listed by:

    Matthew Sharman 585-727-0980,

    Real Broker NY LLC

    Bought with:

    Matthew Sharman, 10401389200

    Real Broker NY LLC

    Source: NYSAMLSs,MLS#: R1693044MLS LogoOriginating MLS: Rochester

    Facts & features

    Interior

    Bedrooms & bathrooms
    • Bedrooms: 5
    • Bathrooms: 4
    • Full bathrooms: 3
    • 1/2 bathrooms: 1
    • Main level bathrooms: 2
    • Main level bedrooms: 1
    Heating
    • Gas, Forced Air, Hot Water
    Cooling
    • Central Air
    Appliances
    • Included: Dishwasher, Freezer, Disposal, Gas Oven, Gas Range, Gas Water Heater, Refrigerator
    • Laundry: In Basement
    Features
    • Breakfast Bar, Ceiling Fan(s), Central Vacuum, Den, Separate/Formal Dining Room, Eat-in Kitchen, Separate/Formal Living Room, Granite Counters, Great Room, Home Office, Sliding Glass Door(s), Walk-In Pantry, Natural Woodwork, Window Treatments, Bedroom on Main Level, In-Law Floorplan, Bath in Primary Bedroom
    • Flooring: Ceramic Tile, Hardwood, Varies
    • Doors: Sliding Doors
    • Windows: Drapes, Thermal Windows
    • Basement: Full
    • Number of fireplaces: 4
    Interior area
    • Total structure area: 3,699
    • Total interior livable area: 3,699 sqft

    Property

    Parking
    • Total spaces: 4
    • Parking features: Attached, Electricity, Garage, Workshop in Garage, Driveway, Garage Door Opener
    • Attached garage spaces: 4
    Accessibility
    • Accessibility features: Low Threshold Shower
    Features
    • Levels: Two
    • Stories: 2
    • Patio & porch: Deck, Open, Porch
    • Exterior features: Blacktop Driveway, Deck
    • Has view: Yes
    • View description: Water
    • Has water view: Yes
    • Water view: Water
    • Waterfront features: Lake
    Lot
    • Size: 1.1 Acres
    • Dimensions: 6 x 15
    • Features: Rectangular, Rectangular Lot
    Details
    • Parcel number: 24348909207000010120010000
    • Special conditions: Standard
    • Other equipment: Generator

    Construction

    Type & style
    • Home type: SingleFamily
    • Architectural style: Contemporary,Split Level
    • Property subtype: Single Family Residence
    Materials
    • Cedar, Stone, Wood Siding, Copper Plumbing
    • Foundation: Block
    • Roof: Asphalt
    Condition
    • Resale
    • Year built: 1967

    Utilities & green energy

    • Electric: Circuit Breakers
    • Sewer: Connected
    • Water: Connected, Public
    • Utilities for property: Cable Available, Electricity Connected, High Speed Internet Available, Sewer Connected, Water Connected

    Community & HOA

    Community
    • Security: Security System Owned
    • Subdivision: Town/Livonia
    Location
    • Region: Livonia

    Financial & listing details

    • Price per square foot: $185/sqft
    • Tax assessed value: $685,000
    • Annual tax amount: $21,630
    • Date on market: 6/29/2026
    • Cumulative days on market: 12 days
    • Listing terms: Cash,Conventional,FHA,Private Financing Available,USDA Loan,VA Loan

    Price history

    DateEventPrice
    9/18/2026Sold$683,000-5.8%$185/sqft
    Source: NYSAMLSs #R1693044 Report a problem
    7/12/2026Contingent$724,777$196/sqft
    Source: NYSAMLSs #R1693044 Report a problem
    6/29/2026Listed for sale$724,777+203.9%$196/sqft
    Source: NYSAMLSs #R1693044 Report a problem
    3/14/2011Sold$238,500-4.6%$64/sqft
    Source: Public Record Report a problem
    2/5/2011Pending sale$249,900$68/sqft
    Source: Realty USA #130381 Report a problem
    12/18/2010Price change$249,900-3.8%$68/sqft
    Source: Realty USA #130381 Report a problem
    11/14/2010Price change$259,900-1.9%$70/sqft
    Source: Realty USA #130381 Report a problem
    10/27/2010Price change$264,900-8.3%$72/sqft
    Source: Realty USA #130381 Report a problem
    10/17/2010Listed for sale$289,000$78/sqft
    Source: Realty USA #130381 Report a problem

    Public tax history

    YearProperty taxesTax assessment
    2025-- $392,700
    2024-- $392,700
    2023-- $392,700
    2022-- $392,700 +31.1%
    2021-- $299,500
    2020-- $299,500
    2019-- $299,500
    2018-- $299,500 +3.3%
    2017$9,854 $290,000
    2016-- $290,000
    2015-- $290,000
    2014-- $290,000 +16%
    2013-- $250,000
    2012-- $250,000 -7.1%
    2011-- $269,000 -11.9%
    2010-- $305,400 +22.2%
    2009-- $250,000
    2008-- $250,000
    2007-- $250,000
    2006-- $250,000 +25%
    2005-- $200,000
    2004-- $200,000
    2003-- $200,000
    2002-- $200,000 +31%
    2001-- $152,700
    2000-- $152,700
    Find assessor info on the county website

    Neighborhood: 14487

    Nearby schools

    GreatSchools rating
    Schools provided by the listing agent
    • District: Livonia

    Source: NYSAMLSs. This data may not be complete. We recommend contacting the local school district to confirm school assignments for this home.

    Sell for more on Zillow
    Get a Zillow Showcase℠ listing at no additional cost and you could sell for .
    $686,400
    2% more
    +$13,728
    With Zillow Showcase(estimated)

    $700,128

    Sell for more on Zillow
    Get a Zillow Showcase℠ listing at no additional cost and you could sell for .
    $686,400
    2% more
    +$13,728
    With Zillow Showcase(estimated)

    $700,128