Situated on a spacious corner lot in the heart of Hillcrest, this charming, light-filled home offers exceptional space for both everyday living and entertaining. Both full bathrooms were completely remodeled in June 2026—taken down to the studs and thoughtfully redesigned with gorgeous finishes, creating a luxurious, spa-like feel. This 3-bedroom, 2.5-bath home offers a wonderful layout that flows effortlessly throughout. The main level features a formal dining room, a spacious living room, a functional kitchen with abundant storage, a half-bath for guests, and a versatile bonus area currently used as an informal dining and living space. Upstairs you’ll find the bedrooms, including an expansive primary suite with two closets and a sitting area. Outside, the private backyard offers plenty of room to relax, garden, and entertain. Additional highlights include three sets of original French doors, separate laundry room, and convenient two-car carport. Blending timeless Hillcrest charm with impressive updates, this home is one you won't want to miss!
Active
Price cut: $10K (8/10)
$489,000
5223 G St, Little Rock, AR 72205
3beds
2,512sqft
Single Family Residence
Built in 1930
6,969 Square Feet Lot
$-- Zestimate®
$195/sqft
$-- HOA
What's special
Half-bath for guestsCharming light-filled homeSeparate laundry roomConvenient two-car carportSpacious corner lotFormal dining room
- 85 days
- 482
- 49
Zillow last checked:
Listing updated:
Listed by:
Helen B Melhorn 501-680-7538,
Janet Jones Company 501-224-3201
Source: CARMLS,MLS#: 26028419
Facts & features
Interior
Bedrooms & bathrooms
- Bedrooms: 3
- Bathrooms: 3
- Full bathrooms: 2
- 1/2 bathrooms: 1
Rooms
- Room types: Great Room, Den/Family Room, Bonus Room
Dining room
- Features: Separate Dining Room
Heating
- Electric
Cooling
- Electric
Appliances
- Included: Gas Range, Refrigerator
- Laundry: Laundry Room
Features
- All Bedrooms Up, 3 Bedrooms Upper Level
- Flooring: Wood
- Has fireplace: Yes
- Fireplace features: Gas Starter
Interior area
- Total structure area: 2,512
- Total interior livable area: 2,512 sqft
Property
Parking
- Total spaces: 2
- Parking features: Carport, Two Car
- Has carport: Yes
Features
- Levels: Two
- Stories: 2
- Fencing: Full
Lot
- Size: 6,969 Square Feet
- Dimensions: 50 x 140
- Features: Level, Subdivided
Details
- Parcel number: 33L0470043500
Construction
Type & style
- Home type: SingleFamily
- Architectural style: Bungalow/Cottage
- Property subtype: Single Family Residence
Materials
- Metal/Vinyl Siding
- Foundation: Crawl Space
- Roof: Shingle
Condition
- New construction: No
- Year built: 1930
Utilities & green energy
- Electric: Elec-Municipal (+Entergy)
- Gas: Gas-Natural
- Sewer: Public Sewer
- Water: Public
- Utilities for property: Natural Gas Connected
Community & HOA
Community
- Subdivision: Pulaski Heights
HOA
- Has HOA: No
Location
- Region: Little Rock
Financial & listing details
- Price per square foot: $195/sqft
- Tax assessed value: $296,220
- Annual tax amount: $4,147
- Date on market: 7/14/2026
- Road surface type: Paved
Estimated market value
Not available
Estimated sales range
Not available
Not available
Price history
| Date | Event | Price |
|---|---|---|
| 8/10/2026 | Price change | $489,000-2%$195/sqft |
Source:  CARMLS #26028419 Report a problem CARMLS #26028419 Report a problem | ||
| 7/14/2026 | Listed for sale | $499,000+11.1%$199/sqft |
Source: CARMLS #26028419 Report a problem | ||
| 4/24/2026 | Listing removed | $449,000$179/sqft |
Source: CARMLS #25045100 Report a problem | ||
| 2/22/2026 | Price change | $449,000-4.3%$179/sqft |
Source: CARMLS #25045100 Report a problem | ||
| 1/11/2026 | Price change | $469,000-1.3%$187/sqft |
Source: CARMLS #25045100 Report a problem | ||
| 11/11/2025 | Listed for sale | $475,000-18.6%$189/sqft |
Source: CARMLS #25045100 Report a problem | ||
| 6/15/2015 | Sold | $583,885+97.9%$232/sqft |
Source: Agent Provided Report a problem | ||
| 4/3/2014 | Sold | $295,000-3.2%$117/sqft |
Source: Public Record Report a problem | ||
| 10/18/2013 | Price change | $304,900-1.6%$121/sqft |
Source: Keller Williams Realty LR Branch #10363574 Report a problem | ||
| 9/13/2013 | Listed for sale | $310,000+5.1%$123/sqft |
Source: Keller Williams Realty LR Branch #10363574 Report a problem | ||
| 12/6/2010 | Sold | $295,000-1.3%$117/sqft |
Source: Public Record Report a problem | ||
| 10/22/2010 | Listed for sale | $299,000+42.4%$119/sqft |
Source: Visual Tour #10271210 Report a problem | ||
| 12/17/2002 | Sold | $210,000+16.7%$84/sqft |
Source: Public Record Report a problem | ||
| 1/7/1998 | Sold | $180,000$72/sqft |
Source: Public Record Report a problem | ||
Public tax history
| Year | Property taxes | Tax assessment |
|---|---|---|
| 2025 | $3,547 -2.7% | $59,244 |
| 2024 | $3,647 +2.7% | $59,244 +4.3% |
| 2023 | $3,552 +3.8% | $56,810 +4.8% |
| 2022 | $3,421 +4.7% | $54,230 +5% |
| 2021 | $3,266 +0.8% | $51,650 |
| 2020 | $3,241 | $51,650 |
| 2019 | $3,241 -0.8% | $51,650 |
| 2018 | $3,266 | $51,650 |
| 2017 | $3,266 | $51,650 +1.7% |
| 2016 | $3,266 -8.3% | $50,790 |
| 2015 | $3,560 | $50,790 |
| 2014 | $3,560 | $50,790 |
| 2013 | $3,560 | $50,790 |
| 2012 | -- | $50,790 -18.1% |
| 2011 | -- | $62,015 |
| 2010 | -- | $62,015 |
| 2009 | -- | $62,015 +16.5% |
| 2008 | -- | $53,222 |
| 2007 | -- | $53,222 +17.5% |
| 2005 | -- | $45,290 |
| 2004 | -- | $45,290 +101.1% |
| 2003 | -- | $22,518 |
| 2002 | -- | $22,518 |
| 2001 | -- | $22,518 |
Find assessor info on the county website
Monthly payment
Est. payment
Payment breakdown
Explore the cost of this home by adjusting the details. Changes won't be saved.Climate risks
Neighborhood: Hillcrest

Similar homes
- $499,0003 bd2 ba1.7k sqft707 N Van Buren St, Little Rock, AR 72205For Sale

 MLS ID #26036915, Kristen Hinson, The Property Group. CARMLS
 - $499,0003 bd3 ba2.3k sqft5119 Crestwood Dr, Little Rock, AR 72207For Sale
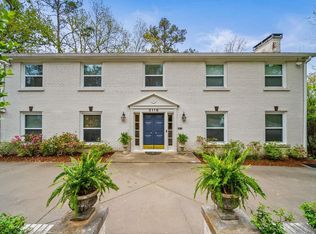 MLS ID #26036078, Conley Golden, Janet Jones Company. CARMLS
 - $465,0003 bd3 ba1.9k sqft109 Linwood Ct, Little Rock, AR 72205For Sale
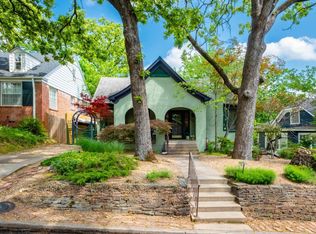 MLS ID #26030290, April M Findlay, Charlotte John Company (Little Rock). CARMLS
 - $450,0004 bd3 ba2.9k sqft100 Colonial Ct, Little Rock, AR 72205For Sale
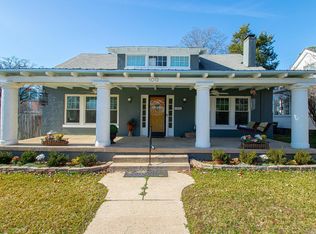 MLS ID #26033370, Corina H Jordan, Keller Williams Realty. CARMLS
 - $485,0003 bd2 ba2.1k sqft2018 N Garfield St, Little Rock, AR 72207For SaleMLS ID #26029843, Judy Nelsen, Adkins & Associates Real Estate. CARMLS
- $375,0003 bd3 ba2.8k sqft5510 B St, Little Rock, AR 72205For SaleMLS ID #26038741, Claire Brown, LPT Realty. CARMLS
- $575,0005 bd4 ba3.1k sqft910 N Spruce St, Little Rock, AR 72205For SaleMLS ID #26037042, Lynn Pangburn, CBRPM Group. CARMLS
- $495,0003 bd3 ba2.3k sqft4820 Crestwood Dr, Little Rock, AR 72207For SaleMLS ID #26005168, Todd Armstrong, Todd Armstrong Real Estate. CARMLS
- $414,0003 bd2 ba2.1k sqft116 Colonial Ct, Little Rock, AR 72205For SaleMLS ID #26036198, Jennifer Kronenberger, JK Real Estate. CARMLS
- $449,0003 bd3 ba2.2k sqft1123 Kavanaugh Blvd, Little Rock, AR 72205For SaleMLS ID #26028790, Hannah K Howe, The Property Group. CARMLS
- $379,9005 bd3 ba2.8k sqft316 N Plaza Dr, Little Rock, AR 72205For SaleMLS ID #26039747, Stanton E Robinson, Adkins & Associates Real Estate. CARMLS
- $632,5003 bd2 ba2.2k sqft4805 N Lookout St, Little Rock, AR 72205For SaleMLS ID #26019642, Edward Loveless, Adkins & Associates Real Estate. CARMLS
- $349,0003 bd2 ba2.3k sqft4 Nob View Cir, Little Rock, AR 72205For SaleMLS ID #26040270, Judy Nelsen, Adkins & Associates Real Estate. CARMLS
- $372,0003 bd3 ba2.4k sqft613 N Pierce St, Little Rock, AR 72205For SaleMLS ID #26032837, Kathy Goings, Capital Sotheby's International Realty. CARMLS
- $325,0003 bd1 ba1.3k sqft1020 N Taylor St, Little Rock, AR 72205For SaleMLS ID #26037932, Jeffrey Curry-Ledbetter, Charlotte John Company (Little Rock). CARMLS
- $420,0004 bd3 ba2.1k sqft211 Colonial Ct, Little Rock, AR 72205For SaleMLS ID #26032273, Mary Crismon, Janet Jones Company. CARMLS
- $349,0002 bd3 ba1.7k sqft5413 C St, Little Rock, AR 72205For SaleMLS ID #26034467, Helen B Melhorn, Janet Jones Company. CARMLS
- $395,0004 bd3 ba3.5k sqft111 Shamrock Dr, Little Rock, AR 72205For SaleMLS ID #26037216, Karen Ryall, Janet Jones Company. CARMLS
- $319,9004 bd3 ba2.3k sqft3 Amarillo Cir, Little Rock, AR 72205For SaleMLS ID #26030880, Conley Golden, Janet Jones Company. CARMLS
- $299,9005 bd3 ba2.2k sqft5400 B St, Little Rock, AR 72205For SaleMLS ID #26025385, Karen Keathley, Michele Phillips & Company, Realtors-Cabot Branch. CARMLS
