Skip main navigation
Sold for $220,000
  • $220,000

    5223 Glen Dr, Roscoe, IL 61073

    3beds
    1,688sqft
    Single Family Residence
    Built in 1951
    0.91 Acres Lot
    $238,800 Zestimate®
    $130/sqft
    $2,166 Estimated rent

    Home value

    $238,800

    $210,000 - $270,000

    $2,166/mo

    Zestimate® history
    Loading
    Loading...

    Owner options

    List your home for rent

    $2,166/mo

    Rent Zestimate®

    Find your next renter with Zillow Rental Manager. Plus, with online applications, you can quickly screen prospective tenants – for free.

    Learn more

    $2,166/mo

    Rent Zestimate®

    Refinance and save

    $1,694/mo

    Est. payment

    Refinancing to a lower rate could help reduce your monthly payments and save thousands over the life of the loan.

    See today's rates

    $1,694/mo

    Est. payment

    Explore your selling options

    Work with a Zillow partner agent

    Leverage their expertise and Zillow's premium Showcase listings to get your home seen by more buyers.

    Get started

    List with your own agent

    Get your home in front of millions of buyers by listing it on Zillow.

    Learn how to do it

    Sell it yourself

    Take full control of how buyers see your home on Zillow by listing For Sale by Owner (FSBO).

    List your home

    What's special

    Epoxy-finished butcher-block countertopsQuiet dead-end streetNewer carpetExpansive lotTongue-and-groove ceilingsHardwood floorsWater-resistant simulated wood flooring
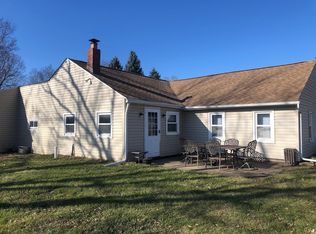
    Tucked away on a quiet dead-end street in the heart of Roscoe, this beautifully maintained 3BR and 1.5BA home sits on an expansive lot nearly 400 feet deep—offering just under 1 acre of privacy and space! With approx 1,700 sqft of above-ground living space, this home blends midcentury-inspired craftsmanship with thoughtful modern updates. Step inside to discover custom woodwork throughout—hardwood floors at the entry, a rebuilt formal staircase, tongue-and-groove ceilings, and epoxy-finished butcher-block countertops that make the kitchen both stylish and durable. The dining and kitchen areas offer water-resistant simulated wood flooring, while the upper level features newer carpet and luxury vinyl plank in the bedrooms—all with ample closet space. Every detail has been cared for: new siding and upgraded roof with ridge venting on both the home and garage in 2024, new 6-panel wood interior doors, updated light fixtures, and fresh textured plaster walls and ceilings. Mechanical updates include new PEX and PVC plumbing to/from kitchen and baths, HEIL furnace and A/C (2017), water heater (2018), and updated 100-amp electric. Outside, enjoy an attached 1.5-car garage, plus a 20x24 detached outbuilding, lots of newer privacy fencing made from durable deck boards, and the convenience of city water/sewer already connected—no well or septic worries here. All this with LOW taxes and highly rated Roscoe/Hononegah schools. A unique property like this doesn’t come along often—schedule your showing today before it’s gone!

    Zillow last checked:

    Listing updated:

    Listed by:

    Ryan Petry 815-262-1372,

    Keller Williams Realty Signature

    Bought with:

    Heather Long, 475177852

    Key Realty, Inc

    Source: NorthWest Illinois Alliance of REALTORS®,MLS#: 202502962MLS Logo

    Facts & features

    Interior

    Bedrooms & bathrooms
    • Bedrooms: 3
    • Bathrooms: 2
    • Full bathrooms: 1
    • 1/2 bathrooms: 1
    • Main level bathrooms: 1
    Primary bedroom
    • Level: Upper
    • Area: 252
    • Dimensions: 18 x 14
    Bedroom 2
    • Level: Upper
    • Area: 209
    • Dimensions: 19 x 11
    Bedroom 3
    • Level: Upper
    • Area: 137.5
    • Dimensions: 12.5 x 11
    Dining room
    • Level: Main
    • Area: 132
    • Dimensions: 12 x 11
    Kitchen
    • Level: Main
    • Area: 120
    • Dimensions: 12 x 10
    Living room
    • Level: Main
    • Area: 240
    • Dimensions: 20 x 12
    Heating
    • Forced Air
    Cooling
    • Central Air
    Appliances
    • Included: Dishwasher, Microwave, Refrigerator, Stove/Cooktop, Gas Water Heater
    • Laundry: In Basement
    Features
    • Ceiling-Wood Decorative, Walk-In Closet(s)
    • Windows: Window Treatments
    • Basement: Full,Sump Pump
    • Has fireplace: No
    Interior area
    • Total structure area: 1,688
    • Total interior livable area: 1,688 sqft
    • Finished area above ground: 1,688
    • Finished area below ground: 0

    Property

    Parking
    • Total spaces: 3.5
    • Parking features: Attached, Detached
    • Garage spaces: 3.5
    Features
    • Levels: One and One Half
    • Stories: 1
    Lot
    • Size: 0.91 Acres
    • Features: County Taxes, Wooded, City/Town
    Details
    • Additional structures: Outbuilding
    • Parcel number: 0433176001

    Construction

    Type & style
    • Home type: SingleFamily
    • Property subtype: Single Family Residence
    Materials
    • Vinyl
    • Roof: Shingle
    Condition
    • Year built: 1951

    Utilities & green energy

    • Electric: Circuit Breakers
    • Sewer: City/Community
    • Water: City/Community

    Community & HOA

    Community
    • Subdivision: IL
    Location
    • Region: Roscoe

    Financial & listing details

    • Price per square foot: $130/sqft
    • Tax assessed value: $130,986
    • Annual tax amount: $3,354
    • Date on market: 6/4/2025
    • Cumulative days on market: 3 days
    • Ownership: Fee Simple
    • Road surface type: Hard Surface Road

    Price history

    DateEventPrice
    7/8/2025Sold$220,000+10.1%$130/sqft
    Source: NorthWest Illinois Alliance of REALTORS® #202502962 Report a problem
    6/7/2025Pending sale$199,900$118/sqft
    Source: NorthWest Illinois Alliance of REALTORS® #202502962 Report a problem
    6/4/2025Listed for sale$199,900+81.7%$118/sqft
    Source: NorthWest Illinois Alliance of REALTORS® #202502962 Report a problem
    8/3/2018Sold$110,000-4.3%$65/sqft
    Source: NorthWest Illinois Alliance of REALTORS® #201803834 Report a problem
    6/28/2018Listed for sale$115,000+27.8%$68/sqft
    Source: Dickerson & Nieman #201803834 Report a problem
    5/23/2006Sold$90,000$53/sqft
    Source: Public Record Report a problem

    Public tax history

    YearProperty taxesTax assessment
    2024$3,354 +8.5%$43,662 +11.4%
    2023$3,092 +5.9%$39,183 +9.4%
    2022$2,918 $35,820 +6.5%
    2021-- $33,649 +3.8%
    2020$2,701 +3.5%$32,427 +4.7%
    2019$2,611 +9.3%$30,974 +40.7%
    2018$2,389 +2.1%$22,017 +3.7%
    2017$2,339 $21,235 +1.6%
    2016$2,339 +45.8%$20,895 +2.9%
    2015$1,604 +5.2%$20,298 +1.3%
    2014$1,524 -29%$20,042 -19.4%
    2009$2,147 $24,855 +5.5%
    2007-- $23,555 +2%
    2006-- $23,093 +3.9%
    2005-- $22,219 +2%
    2004-- $21,783 +8%
    2003-- $20,178 +2.8%
    2001-- $19,630 +2.6%
    2000-- $19,134
    1999-- $19,134
    Find assessor info on the county website

    Neighborhood: 61073

    Nearby schools

    GreatSchools rating
    Schools provided by the listing agent
    • Elementary: Kinnikinnick,Ledgewood Elementary
    • Middle: Roscoe Middle
    • High: Hononegah High
    • District: Hononegah 207

    Source: NorthWest Illinois Alliance of REALTORS®. This data may not be complete. We recommend contacting the local school district to confirm school assignments for this home.

    Get pre-qualified for a loan
    At Zillow Home Loans, we can pre-qualify you in as little as 5 minutes with no impact to your credit score.

    An equal housing lender. NMLS #10287.

    Sell for more on Zillow
    Get a Zillow Showcase℠ listing at no additional cost and you could sell for .
    $238,800
    2% more
    +$4,776
    With Zillow Showcase(estimated)
    $243,576