Welcome home to this beautifully updated 2-bedroom, 2-bath townhome in desirable McHenry, IL - a home that truly checks every box! At the heart of the home is the stunning kitchen, designed to impress with white antiqued cabinetry, striking black leathered granite countertops, and an abundance of cabinet and counter space. There's plenty of room for a large dining table or center island, while the additional wall of cabinetry in the back creates the perfect serving station for entertaining family and friends. High-end KitchenAid oversized refrigerator and dishwasher complete this exceptional space. The spacious, sun-filled family room features elegant arched windows, vaulted ceilings and flows seamlessly into the separate dining area, offering the perfect layout for both everyday living and hosting guests. Premium flooring throughout the home adds a touch of luxury and style. The primary suite offers two large closets, along with custom wood accent walls and trim details that create a warm and inviting retreat. The second bedroom also features a walk-in closet, providing excellent storage and flexibility. Additional highlights include a spacious 2-car garage, a recently completed new roof with no special assessment, and an HOA that covers water, insurance, snow removal, and landscaping. Ideally located and thoughtfully updated, this special home is ready for its new owners. Schedule your showing today!
Closed
$264,900
5223 Glenbrook Trl, McHenry, IL 60050
2beds
1,537sqft
Townhouse, Single Family Residence
Built in 2004
-- sqft lot
$265,900 Zestimate®
$172/sqft
$2,312 Estimated rent
Home value
$265,900
$247,000 - $285,000
$2,312/mo
Zestimate® history
Owner options
List your home for rent
$2,312/mo
Rent Zestimate®
Find your next renter with Zillow Rental Manager. Plus, with online applications, you can quickly screen prospective tenants – for free.
$2,312/mo
Rent Zestimate®
Refinance and save
$2,326/mo
Est. payment
Refinancing to a lower rate could help reduce your monthly payments and save thousands over the life of the loan.
$2,326/mo
Est. payment
Explore your selling options
Work with a Zillow partner agent
Leverage their expertise and Zillow's premium Showcase listings to get your home seen by more buyers.
Get startedList with your own agent
Get your home in front of millions of buyers by listing it on Zillow.
Learn how to do itSell it yourself
Take full control of how buyers see your home on Zillow by listing For Sale by Owner (FSBO).
List your homeWhat's special
Elegant arched windowsRecently completed new roofSpacious sun-filled family roomStunning kitchenVaulted ceilingsWhite antiqued cabinetry
Zillow last checked:
Listing updated:
Listed by:
Jeffrey Collis 847-495-5000,
HomeSmart Connect LLC,
Joanne Collis 847-271-8447,
HomeSmart Connect LLC
Bought with:
Karen Goins
RE/MAX Suburban
Source: MRED as distributed by MLS GRID,MLS#: 12660362
Facts & features
Interior
Bedrooms & bathrooms
- Bedrooms: 2
- Bathrooms: 2
- Full bathrooms: 2
Rooms
- Room types: No additional rooms
Primary bedroom
- Features: Flooring (Carpet), Window Treatments (Blinds), Bathroom (Full)
- Level: Main
- Area: 399 Square Feet
- Dimensions: 21X19
Bedroom 2
- Features: Flooring (Carpet), Window Treatments (Blinds)
- Level: Main
- Area: 121 Square Feet
- Dimensions: 11X11
Dining room
- Features: Flooring (Luxury Vinyl), Window Treatments (Curtains/Drapes)
- Level: Main
- Area: 156 Square Feet
- Dimensions: 13X12
Kitchen
- Features: Kitchen (Eating Area-Table Space, Pantry-Closet, Custom Cabinetry, Granite Counters, Updated Kitchen), Flooring (Luxury Vinyl)
- Level: Main
- Area: 210 Square Feet
- Dimensions: 15X14
Laundry
- Features: Flooring (Ceramic Tile)
- Level: Main
- Area: 48 Square Feet
- Dimensions: 8X6
Living room
- Features: Flooring (Luxury Vinyl), Window Treatments (Curtains/Drapes)
- Level: Main
- Area: 320 Square Feet
- Dimensions: 20X16
Heating
- Natural Gas
Cooling
- Central Air
Appliances
- Included: Range, Microwave, Dishwasher, High End Refrigerator, Washer, Dryer, Disposal, Water Softener Owned
- Laundry: In Unit
Features
- Vaulted Ceiling(s), Walk-In Closet(s), Granite Counters, Pantry
- Windows: Window Treatments
- Basement: None
Interior area
- Total structure area: 0
- Total interior livable area: 1,537 sqft
Property
Parking
- Total spaces: 2
- Parking features: Asphalt, Garage Door Opener, Yes, Garage Owned, Attached, Garage
- Attached garage spaces: 2
- Has uncovered spaces: Yes
Accessibility
- Accessibility features: No Disability Access
Details
- Parcel number: 1404231008
- Special conditions: None
Construction
Type & style
- Home type: Townhouse
- Property subtype: Townhouse, Single Family Residence
Materials
- Vinyl Siding, Brick
Condition
- New construction: No
- Year built: 2004
Utilities & green energy
- Sewer: Public Sewer
- Water: Public
Community & HOA
Community
- Subdivision: Abbey Ridge
HOA
- Has HOA: Yes
- Services included: Water, Insurance, Exterior Maintenance, Lawn Care, Snow Removal
- HOA fee: $384 monthly
Location
- Region: Mchenry
Financial & listing details
- Price per square foot: $172/sqft
- Tax assessed value: $187,785
- Annual tax amount: $3,196
- Date on market: 5/29/2026
- Listing terms: Conventional
- Ownership: Condo
Price history
| Date | Event | Price |
|---|---|---|
| 7/10/2026 | Sold | $264,900$172/sqft |
Source:  MRED as distributed by MLS GRID #12660362 Report a problem MRED as distributed by MLS GRID #12660362 Report a problem | ||
| 6/29/2026 | Contingent | $264,900$172/sqft |
Source: MRED as distributed by MLS GRID #12660362 Report a problem | ||
| 6/7/2026 | Price change | $264,900-3.6%$172/sqft |
Source: MRED as distributed by MLS GRID #12660362 Report a problem | ||
| 5/29/2026 | Listed for sale | $274,900+65.1%$179/sqft |
Source: MRED as distributed by MLS GRID #12660362 Report a problem | ||
| 12/17/2020 | Sold | $166,500+51.4%$108/sqft |
Source: Public Record Report a problem | ||
| 7/26/2018 | Sold | $110,000-32%$72/sqft |
Source: Public Record Report a problem | ||
| 8/18/2004 | Sold | $161,720$105/sqft |
Source: Public Record Report a problem | ||
Public tax history
| Year | Property taxes | Tax assessment |
|---|---|---|
| 2024 | $4,595 +3.7% | $62,595 +11.5% |
| 2023 | $4,431 -2.8% | $56,134 +3.8% |
| 2022 | $4,556 +4.3% | $54,061 +6.7% |
| 2021 | $4,366 +1% | $50,685 +3.1% |
| 2020 | $4,321 | $49,166 +5.2% |
| 2019 | -- | $46,744 +12% |
| 2018 | $4,776 +1.3% | $41,734 +4.4% |
| 2017 | $4,716 +19.9% | $39,983 +4.8% |
| 2016 | $3,934 | $38,148 -6.5% |
| 2013 | $3,934 | $40,812 -11.5% |
| 2011 | -- | $46,095 -7.2% |
| 2010 | -- | $49,661 -17.4% |
| 2009 | -- | $60,153 |
| 2008 | -- | $60,153 +7.7% |
| 2006 | -- | $55,841 +4.7% |
| 2005 | $3,339 +252.5% | $53,330 +238.2% |
| 2004 | $947 | $15,769 |
Find assessor info on the county website
Neighborhood: 60050
Nearby homes
- $244,6002 bd1 ba1.1k sqft5219 Glenbrook Trl, McHenry, IL 60050Off Market
- $255,6002 bd1 ba1.1k sqft5238 Cobblers Xing, McHenry, IL 60050Off Market
- $246,9002 bd1 ba1.5k sqft5217 Glenbrook Trl, McHenry, IL 60050Off Market
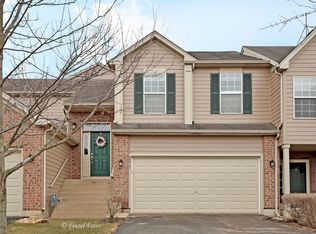
- $259,5002 bd2 ba1.5k sqft5216 Cobblers Xing, McHenry, IL 60050Off Market

- $272,7002 bd2 ba1.6k sqft5230 Cobblers Xing, McHenry, IL 60050Off Market
- $242,5002 bd1 ba1.1k sqft5221 Glenbrook Trl, McHenry, IL 60050Off Market
- $225,0003 bd3 ba1.5k sqft5220 Cobblers Xing, McHenry, IL 60050Sold
- $252,8002 bd2 ba1.1k sqft5225 Glenbrook Trl, McHenry, IL 60050Off Market
- $280,0003 bd2 ba1.8k sqft5234 Cobblers Xing, McHenry, IL 60050Off Market
Nearby schools
GreatSchools rating
- 6/10Riverwood Elementary SchoolGrades: K-5Distance: 0.3 mi
- 7/10Parkland SchoolGrades: 6-8Distance: 2 mi
- NAMcHenry Community High SchoolGrades: 9-12Distance: 2.1 mi
Schools provided by the listing agent
- High: Mchenry Campus
- District: 15
Source: MRED as distributed by MLS GRID. This data may not be complete. We recommend contacting the local school district to confirm school assignments for this home.
Get a cash offer in 3 minutes
Find out how much your home could sell for in as little as 3 minutes with a no-obligation cash offer.
Estimated market value
$265,900
Get a cash offer in 3 minutes
Find out how much your home could sell for in as little as 3 minutes with a no-obligation cash offer.
Estimated market value
$265,900
- Illinois
- McHenry County
- McHenry
- 60050
- 5223 Glenbrook Trl
Nearby cities
Nearby zip codes
Other McHenry Topics
