Skip main navigation
Pending
  • $365,900

    5223 Hamlet Cir, Spring Hill, FL 34606

    3beds
    1,949sqft
    : 
    $2,350/mo
    Get pre-qualified
    Single Family Residence
    Built in 1986
    0.34 Acres Lot
    $357,800 Zestimate®
    $188/sqft
    $-- HOA

    What's special

    Private poolWell maintained interior finishesGenerous prep spaceGorgeous granite countertopsPrivate backyard oasisAttached two-car garageFilled with natural light
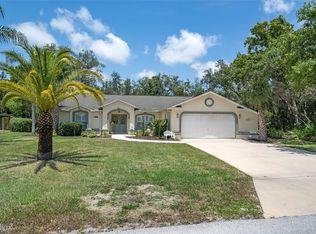
    This stunning 3-bedroom, 2-bathroom home offers 1,949 square feet of thoughtfully designed living space that's perfect for everyday living, entertaining, and creating lasting memories. Step inside and you'll immediately appreciate the beautiful tile flooring throughout, offering a clean look while providing durability and easy maintenance. The spacious open-concept layout is filled with natural light, creating a warm and inviting atmosphere that instantly feels like home. The heart of the home is the beautifully designed kitchen, featuring gorgeous granite countertops, abundant cabinetry, and generous prep space that's perfect for preparing family meals or entertaining guests. The adjoining dining and living areas flow seamlessly together, making gatherings effortless. Step outside to your own private backyard oasis, complete with a sparkling swimming pool--the perfect place to relax, entertain, or simply enjoy Florida's beautiful weather year-round. The attached two-car garage provides added convenience and ample storage. Beautifully maintained and truly move-in ready, this exceptional home combines modern upgrades, timeless style, and everyday functionality. With a brand-new roof, well maintained interior finishes, and a private pool, this home checks all the boxes. Don't miss your opportunity to own this incredible Spring Hill home. Schedule your private showing today!
    49 days
    |
    161
    |
    7
    |

    Zillow last checked:

    Listing updated:

    Listed by:

    Stephanie S Riggins 352-340-6141,

    Crowned Royale Realty LLC

    Source: HCMLS,MLS#: 2259973MLS Logo

      Facts & features

      Interior

      Bedrooms & bathrooms
      • Bedrooms: 3
      • Bathrooms: 2
      • Full bathrooms: 2
      Primary bedroom
      • Level: First
      • Area: 221
      • Dimensions: 13x17
      Kitchen
      • Level: First
      • Area: 190
      • Dimensions: 19x10
      Living room
      • Level: First
      • Area: 320
      • Dimensions: 16x20
      Heating
      • Central
      Cooling
      • Central Air
      Appliances
      • Included: Dishwasher, Dryer, Electric Range, Refrigerator, Washer
      • Laundry: Electric Dryer Hookup, Washer Hookup
      Features
      • Breakfast Nook, Ceiling Fan(s), Split Bedrooms, Walk-In Closet(s)
      • Flooring: Tile
      • Has fireplace: No
      Interior area
      • Total structure area: 1,949
      • Total interior livable area: 1,949 sqft

      Property

      Parking
      • Total spaces: 2
      • Parking features: Garage
      • Garage spaces: 2
      Features
      • Levels: One
      • Stories: 1
      • Patio & porch: Covered, Patio
      • Has private pool: Yes
      • Pool features: In Ground
      Lot
      • Size: 0.34 Acres
      • Features: Sprinklers In Rear
      Details
      • Additional structures: Shed(s)
      • Parcel number: R32 323 17 5050 0210 0440
      • Zoning: PDP
      • Zoning description: PUD
      • Special conditions: Standard

      Construction

      Type & style
      • Home type: SingleFamily
      • Property subtype: Single Family Residence
      Materials
      • Block, Stucco
      • Roof: Shingle
      Condition
      • New construction: No
      • Year built: 1986

      Utilities & green energy

      • Sewer: Septic Tank
      • Water: Public
      • Utilities for property: Water Available

      Community & HOA

      Community
      • Security: Security System Owned
      • Subdivision: Spring Hill Unit 5
      HOA
      • Has HOA: No
      Location
      • Region: Spring Hill

      Financial & listing details

      • Price per square foot: $188/sqft
      • Tax assessed value: $319,007
      • Annual tax amount: $4,682
      • Date on market: 7/15/2026
      • Listing terms: Cash,Conventional,FHA,VA Loan
      • Road surface type: Asphalt

        Estimated market value

        $357,800

        $340,000 - $376,000

        $2,609/mo

        Price history

        DateEventPrice
        7/20/2026Pending sale$365,900$188/sqft
        Source: HCMLS #2259973 Report a problem
        7/15/2026Listed for sale$365,900$188/sqft
        Source: HCMLS #2259973 Report a problem
        7/11/2026Pending sale$365,900$188/sqft
        Source: HCMLS #2259973 Report a problem
        6/29/2026Listed for sale$365,900-2.4%$188/sqft
        Source: HCMLS #2259973 Report a problem
        4/1/2026Listing removed$375,000$192/sqft
        Source: HCMLS #2255607 Report a problem
        9/12/2025Listed for sale$375,000-1.3%$192/sqft
        Source: HCMLS #2255607 Report a problem
        8/15/2022Sold$379,900$195/sqft
        Source: HCMLS #2225913 Report a problem
        8/1/2022Pending sale$379,900$195/sqft
        Source: HCMLS #2225913 Report a problem
        7/27/2022Price change$379,900-2.3%$195/sqft
        Source: HCMLS #2225913 Report a problem
        7/13/2022Listed for sale$389,000+168.3%$200/sqft
        Source: Stellar MLS #W7847175 Report a problem
        9/14/2004Sold$145,000$74/sqft
        Source: Public Record Report a problem

        Public tax history

        YearProperty taxesTax assessment
        2025$4,683 -0.5%$319,007 +2.8%
        2024$4,705 -11.5%$310,386 +0.4%
        2023$5,318 +248.5%$309,014 +203%
        2022$1,526 +0.9%$101,986 +3%
        2021$1,512 +7.4%$99,016 +1.4%
        2020$1,407 $97,649 +2.3%
        2019-- $95,454 +1.9%
        2018$830 -24.6%$93,674 +2.1%
        2017$1,100 $91,747 +2.1%
        2016$1,100 +3.6%$89,860 +0.7%
        2015$1,062 +1.9%$89,235 +0.8%
        2014$1,043 +175.8%$88,527 +82.7%
        2013$378 -62.1%$48,455 -50%
        2012$997 -13.3%$96,933 -9%
        2011$1,151 $106,497 -10%
        2010-- $118,265 -17.1%
        2009$1,742 -14.7%$142,647 -9.8%
        2008$2,043 -25.2%$158,203 +11.9%
        2006$2,730 $141,350 +35%
        2005-- $104,702 +40.6%
        2004$1,033 +0.6%$74,471 +1.9%
        2003$1,026 +3.5%$73,082 +2.4%
        2002$992 +0.9%$71,369 +1.6%
        2001$982 +3.4%$70,245 +0.4%
        2000$951 $69,963
        Find assessor info on the county website

        Monthly payment

        Est. payment

        Payment breakdown

        Explore the cost of this home by adjusting the details. Changes won't be saved.
        All calculations are estimates and provided by Zillow, Inc. for informational purposes only. Actual amounts may vary.
        HOA fees may include property taxes on listings classified as Co-Ops. Contact the listing agent and/or owner for fee details.
        See how much you could borrow to make a competitive offer.

        Climate risks

        Neighborhood: 34606

        Getting around

        16 / 100
        Car-Dependent
        44 / 100
        Somewhat Bikeable

        Nearby schools

        GreatSchools rating
        Schools provided by the listing agent
        • Elementary: Westside
        • Middle: Fox Chapel
        • High: Weeki Wachee

        Source: HCMLS. This data may not be complete. We recommend contacting the local school district to confirm school assignments for this home.

        A local agent can set up tours, give advice and negotiate with sellers.

        Browse local experts

        Similar homes