Skip main navigation
Sold for $375,000
  • $375,000

    5223 HARBOR BLUFF COURT, LADY LAKE, FL 32159

    3beds
    2,248sqft
    Single Family Residence
    Built in 2006
    0.49 Acres Lot
    $420,900 Zestimate®
    $167/sqft
    $2,546 Estimated rent

    Home value

    $420,900

    $400,000 - $446,000

    $2,546/mo

    Zestimate® history
    Loading
    Loading...

    Owner options

    List your home for rent

    $2,546/mo

    Rent Zestimate®

    Find your next renter with Zillow Rental Manager. Plus, with online applications, you can quickly screen prospective tenants – for free.

    Learn more

    $2,546/mo

    Rent Zestimate®

    Refinance and save

    $2,734/mo

    Est. payment

    Refinancing to a lower rate could help reduce your monthly payments and save thousands over the life of the loan.

    See today's rates

    $2,734/mo

    Est. payment

    Explore your selling options

    Work with a Zillow partner agent

    Leverage their expertise and Zillow's premium Showcase listings to get your home seen by more buyers.

    Get started

    List with your own agent

    Get your home in front of millions of buyers by listing it on Zillow.

    Learn how to do it

    Sell it yourself

    Take full control of how buyers see your home on Zillow by listing For Sale by Owner (FSBO).

    List your home

    What's special

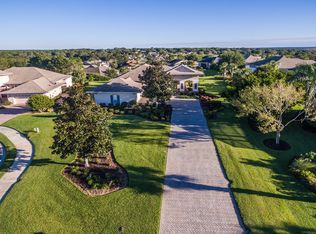
    One or more photo(s) has been virtually staged. PRICE ADJUSTMENT MADE TO ALLOW A NEW OWNER TO MAKE THEIR OWN UPDATES! SELLER MOTIVATED & WILLING TO NEGOTIATE A NEW ROOF IN THE SALE OF THE HOME. COME TAKE A LOOK! This is your opportunity to live in “Lake County’s most awarded Dream Community.” Maybe that’s because it just seems as though life is less hectic as you absorb the peaceful tranquility of the gorgeous views of Lake Griffin that can be seen from the top of many of the HILLS in the community! Make sure you visit the Country Club where the most beautiful view of Lake Griffin can be seen, overlooking the Olympic-size swimming pool and rolling hills! If that isn’t enough to peak your desire to live in Harbor Hills, this home definitely will! Nestled towards the South part of the community in Lake View Village, the cul-de-sac homesite is situated off a dead-end road, which gives you the most privacy available! There are only 3 homes in this cul-de-sac with no homes on the treed area to the left, which belongs to Harbor Hills HOA. A/C was replaced in 2021! The Roton Circular entry is sure to make you feel like Royalty as the ceilings here are 19’11” tall! The layout of this home allows you to enjoy the over-sized birdcage with pavers from the living room, kitchen and breakfast nook! The private backyard encompasses a park-like setting with massive trees in the distance and plenty of room between you and your neighbors. The kitchen boasts an abundance of beautiful, upgraded cabinets with a bit of overhead lighting, a huge walk-in pantry, plus a pantry closet! Enjoy a bit of quiet, while reading a book, or watching your favorite show on TV in the den, adjacent to the living room. This could also be the perfect office area! The primary bedroom has plenty of room for all your needs, including two walk in closets. The ensuite bathroom is roomy with 2 separate sinks, a jacuzzi style tub with jets and a walk-in style shower, gorgeous cabinets and granite counters! On the opposite side of the home hosts 2 additional bedrooms and a Jack-N-Jill bathroom with 2 sinks. There is also a half bath off the hallway coming in from the garage which is perfect for when working in the yard and nature calls! The paved driveway, walk and lanai have all just been resealed. Become a Social Member of Harbor Hills to enjoy all 30 clubs/social groups, pickleball, tennis, PLAYGROUND and the outdoor, heated pool. The Club House also has a racquetball court, weightroom, locker rooms, sauna, steam room and jacuzzi! Casual, fine dining can also be enjoyed at the Club House where you can meet your neighbors and create lasting memories! The community has a private Marina – find out all about these amenities by calling the Club House to discuss their Social Membership! Spanish Springs Towne Square in The Villages is less than 15 minutes away where you can enjoy all the nightly entertainment & shopping! But here, there are no CDD fees and the community is TRULY gated with a 24 hour guard at the gate. All information deemed reliable but should be verified.

    Zillow last checked:

    Listing updated:

    Listed by:

    Karen Scarbrough 352-455-5806,

    BLACK TIE REALTY, INC. 352-751-7888,

    Mark Dyer 352-516-8808,

    BLACK TIE REALTY, INC.

    Bought with:

    Karen Scarbrough, 3078396

    BLACK TIE REALTY, INC.

    Source: Stellar MLS,MLS#: G5077276MLS LogoOriginating MLS: Lake and Sumter

    Facts & features

    Interior

    Bedrooms & bathrooms
    • Bedrooms: 3
    • Bathrooms: 3
    • Full bathrooms: 2
    • 1/2 bathrooms: 1
    Rooms
    • Room types: Den/Library/Office
    Primary bedroom
    • Features: Walk-In Closet(s)
    • Level: First
    Bedroom 2
    • Features: Built-in Closet
    • Level: First
    Bedroom 3
    • Features: Built-in Closet
    • Level: First
    Primary bathroom
    • Features: Dual Sinks, En Suite Bathroom, Garden Bath, Tub with Separate Shower Stall
    • Level: First
    Bathroom 2
    • Features: Shower No Tub
    • Level: First
    Dining room
    • Level: First
    Kitchen
    • Level: First
    Laundry
    • Level: First
    • Dimensions: 6.1x6.1
    Living room
    • Level: First
    Heating
    • Electric
    Cooling
    • Central Air
    Appliances
    • Included: Convection Oven, Disposal, Electric Water Heater, Range, Water Filtration System, Water Softener
    • Laundry: Inside, Laundry Room
    Features
    • Ceiling Fan(s), Open Floorplan, Primary Bedroom Main Floor, Thermostat
    • Flooring: Carpet, Ceramic Tile, Hardwood
    • Doors: Sliding Doors
    • Windows: Window Treatments
    • Has fireplace: No
    Interior area
    • Total structure area: 3,709
    • Total interior livable area: 2,248 sqft

    Property

    Parking
    • Total spaces: 2
    • Parking features: Driveway, Golf Cart Garage
    • Attached garage spaces: 2
    • Has uncovered spaces: Yes
    • Details: Garage Dimensions: 23x34
    Features
    • Levels: One
    • Stories: 1
    • Patio & porch: Screened
    • Exterior features: Rain Gutters, Sidewalk
    Lot
    • Size: 0.49 Acres
    • Features: Cul-De-Sac, Landscaped, Private, Sidewalk
    Details
    • Parcel number: 131824052200D02300
    • Zoning: PUD
    • Special conditions: None

    Construction

    Type & style
    • Home type: SingleFamily
    • Property subtype: Single Family Residence
    Materials
    • Block, Stucco
    • Foundation: Slab
    • Roof: Shingle
    Condition
    • New construction: No
    • Year built: 2006

    Utilities & green energy

    • Sewer: Septic Tank
    • Water: Private, See Remarks
    • Utilities for property: BB/HS Internet Available, Cable Available, Electricity Connected, Phone Available, Water Connected

    Community & HOA

    Community
    • Features: Clubhouse, Community Mailbox, Deed Restrictions, Gated Community - Guard, Golf Carts OK, Playground, Pool, Restaurant, Sidewalks
    • Security: Gated Community, Security System Owned, Smoke Detector(s)
    • Pet fee: $0 monthly
    • Subdivision: HARBOR HILLS PH 05
    HOA
    • Has HOA: Yes
    • Services included: 24-Hour Guard
    • HOA fee: $189 monthly
    • HOA name: HOLLY NICHOLS
    • HOA phone: 352-343-5706
    Location
    • Region: Lady Lake

    Financial & listing details

    • Price per square foot: $167/sqft
    • Tax assessed value: $400,851
    • Annual tax amount: $3,026
    • Date on market: 1/19/2024
    • Cumulative days on market: 147 days
    • Listing terms: Cash,Conventional
    • Ownership: Fee Simple
    • Total actual rent: 0
    • Electric utility on property: Yes
    • Road surface type: Paved, Asphalt

    Price history

    DateEventPrice
    6/28/2024Sold$375,000-4.1%$167/sqft
    Source: Stellar MLS #G5077276 Report a problem
    6/14/2024Pending sale$391,000$174/sqft
    Source: Stellar MLS #G5077276 Report a problem
    6/5/2024Price change$391,000-12.7%$174/sqft
    Source: Stellar MLS #G5077276 Report a problem
    4/26/2024Price change$448,000-5.7%$199/sqft
    Source: Stellar MLS #G5077276 Report a problem
    3/7/2024Price change$475,000-4.2%$211/sqft
    Source: Stellar MLS #G5077276 Report a problem
    1/19/2024Listed for sale$496,000+34.3%$221/sqft
    Source: Stellar MLS #G5077276 Report a problem
    11/30/2006Sold$369,400$164/sqft
    Source: Public Record Report a problem

    Public tax history

    YearProperty taxesTax assessment
    2025$5,758 +66.6%$400,851 +74.3%
    2024$3,456 +9.6%$229,990 +3%
    2023$3,153 +8.7%$223,300 +3%
    2022$2,901 +3.6%$216,800 +3%
    2021$2,800 -4.4%$210,494 +1.4%
    2020$2,929 +0.8%$207,588 +2.3%
    2019$2,905 +4.5%$202,921 +1.9%
    2018$2,780 $199,138 +2.1%
    2017$2,780 +3.1%$195,043 +2.1%
    2016$2,696 +0.4%$191,032 +0.7%
    2015$2,686 -2.4%$189,705 +0.8%
    2014$2,752 +25.4%$188,200 +1.5%
    2013$2,194 -12.3%$185,419 -9.3%
    2012$2,503 -8.6%$204,341 -7.2%
    2011$2,739 -14.3%$220,121 -11%
    2010$3,194 +3.3%$247,445 +2.7%
    2009$3,092 +0.2%$240,940 +0.1%
    2008$3,085 -33.1%$240,700 -20.8%
    2007$4,612 +367.6%$303,847 +406.4%
    2006$986 $60,000
    Find assessor info on the county website

    Neighborhood: 32159

    Nearby schools

    GreatSchools rating
    Get a cash offer in 3 minutes
    Find out how much your home could sell for in as little as 3 minutes with a no-obligation cash offer.
    Estimated market value
    $420,900
    Get a cash offer in 3 minutes
    Find out how much your home could sell for in as little as 3 minutes with a no-obligation cash offer.
    Estimated market value
    $420,900