PRIDE OF OWNERSHIP! This meticulously kept 3/3/2 home is conveniently located minutes from Texas Tech University and the medical district. Highlighted features include an ensuite as well partial xeriscape landscaping to cut down on maintenance of the oversized corner lot. Step inside to find a semi-open concept layout with 10-foot ceilings, hand textured walls and plantation shutters. The home also includes upgrades such as a reverse osmosis (RO) system and water softener. Enjoy outdoor living in the oversized covered patio perfect for family gatherings. This one is worth a look in person! Contact your favorite Real Estate Professional and schedule a private tour today!
Sold
Price Unknown
5223 Jarvis St, Lubbock, TX 79416
3beds
1,939sqft
Single Family Residence, Residential
Built in 2018
6,969 Square Feet Lot
$295,900 Zestimate®
$--/sqft
$1,849 Estimated rent
Home value
$295,900
$275,000 - $317,000
$1,849/mo
Zestimate® history
Owner options
List your home for rent
$1,849/mo
Rent Zestimate®
Find your next renter with Zillow Rental Manager. Plus, with online applications, you can quickly screen prospective tenants – for free.
$1,849/mo
Rent Zestimate®
Refinance and save
Refinancing to a lower rate could help reduce your monthly payments and save thousands over the life of the loan.
Explore your selling options
Work with a Zillow partner agent
Leverage their expertise and Zillow's premium Showcase listings to get your home seen by more buyers.
Get startedList with your own agent
Get your home in front of millions of buyers by listing it on Zillow.
Learn how to do itSell it yourself
Take full control of how buyers see your home on Zillow by listing For Sale by Owner (FSBO).
List your homeWhat's special
Water softenerOversized corner lotPartial xeriscape landscapingSemi-open concept layoutHand textured wallsPlantation shutters
Zillow last checked:
Listing updated:
Listed by:
Omar Mora TREC #0683989 806-853-4277,
Exit Realty of Lubbock
Bought with:
Tonya Hons, TREC #0682581
Tapp Realty Group, eXp Realty
Source: LBMLS,MLS#: 202605445
Facts & features
Interior
Bedrooms & bathrooms
- Bedrooms: 3
- Bathrooms: 3
- Full bathrooms: 3
Primary bedroom
- Features: Carpet Flooring
- Level: First
Bedroom 2
- Description: - Plantation Shutters
- Features: Carpet Flooring
- Level: First
Bedroom 3
- Description: Has an ensuite - Plantation Shutters
- Features: Carpet Flooring
- Level: First
Primary bathroom
- Description: - Plantation Shutters
- Features: Air Flow Tub, Double Vanity, Granite Counters, Isolated, Separate Shower/Tub, Tile Flooring
- Level: First
Bathroom
- Description: Tile / Tub Surround
- Features: Tile Flooring, Combination Shower/Tub
- Level: First
Bathroom
- Description: Tile / Tub Surround
- Level: First
Kitchen
- Features: Granite Counters, Tile Flooring
- Level: First
Laundry
- Description: Connected to master Closet off of Kitchen
- Features: Tile Flooring
- Level: First
Living room
- Description: Wood Burning Fireplace
- Features: Carpet Flooring
- Level: First
Heating
- Electric, Fireplace(s)
Cooling
- Ceiling Fan(s), Central Air, Electric
Appliances
- Included: Disposal, Electric Oven, Electric Range, Microwave, Refrigerator, Stainless Steel Appliance(s), Water Purifier, Water Softener Owned
- Laundry: Electric Dryer Hookup, Inside, Laundry Room, Washer Hookup
Features
- Breakfast Bar, Ceiling Fan(s), Crown Molding, Granite Counters, High Ceilings, Kitchen Island, Smart Thermostat, Walk-In Closet(s)
- Flooring: Carpet, Tile
- Windows: Plantation Shutters
- Has basement: No
- Number of fireplaces: 1
- Fireplace features: Living Room, Wood Burning
Interior area
- Total structure area: 1,939
- Total interior livable area: 1,939 sqft
- Finished area above ground: 1,939
Property
Parking
- Total spaces: 2
- Parking features: Attached, Garage, Garage Faces Rear
- Attached garage spaces: 2
Features
- Patio & porch: Covered, Front Porch, Porch, Rear Porch
- Exterior features: Private Yard
- Fencing: Back Yard,Fenced,Wood
Lot
- Size: 6,969 Square Feet
- Features: Back Yard, Corner Lot, Landscaped
Details
- Parcel number: R311186
- Zoning description: Single Family
- Special conditions: Standard
- Other equipment: None
Construction
Type & style
- Home type: SingleFamily
- Architectural style: Traditional
- Property subtype: Single Family Residence, Residential
Materials
- Brick Veneer, Stone
- Foundation: Slab
- Roof: Composition
Condition
- New construction: No
- Year built: 2018
Utilities & green energy
- Sewer: Public Sewer
- Water: Public
- Utilities for property: Electricity Connected, Water Connected
Community & HOA
Community
- Security: Security System Owned
HOA
- Has HOA: No
Location
- Region: Lubbock
Financial & listing details
- Tax assessed value: $248,971
- Annual tax amount: $3,540
- Date on market: 4/24/2026
- Cumulative days on market: 22 days
- Listing terms: Cash,Conventional,FHA,VA Loan
- Electric utility on property: Yes
- Road surface type: Paved
Price history
| Date | Event | Price |
|---|---|---|
| 6/26/2026 | Sold | -- |
Source:  LBMLS #202605445 Report a problem LBMLS #202605445 Report a problem | ||
| 5/16/2026 | Pending sale | $299,900$155/sqft |
Source: LBMLS #202605445 Report a problem | ||
| 5/1/2026 | Price change | $299,900-1.6%$155/sqft |
Source: LBMLS #202605445 Report a problem | ||
| 4/24/2026 | Listed for sale | $304,900$157/sqft |
Source: LBMLS #202605445 Report a problem | ||
Public tax history
| Year | Property taxes | Tax assessment |
|---|---|---|
| 2025 | $3,540 -11.8% | $248,971 -1.1% |
| 2024 | $4,013 -4.9% | $251,633 -2.3% |
| 2023 | $4,222 -11.2% | $257,444 +7.4% |
| 2022 | $4,753 +2% | $239,803 +10% |
| 2021 | $4,658 +5.6% | $218,003 +5.9% |
| 2020 | $4,410 +2.7% | $205,912 +3.9% |
| 2019 | $4,294 +1103.1% | $198,092 +827.8% |
| 2018 | $357 | $21,351 +42.9% |
| 2017 | $357 +24.7% | $14,946 |
| 2016 | $286 | $14,946 +23.4% |
| 2014 | $286 | $12,110 |
| 2013 | -- | $12,110 |
| 2012 | -- | $12,110 |
| 2011 | -- | $12,110 |
| 2010 | -- | $12,110 |
| 2009 | -- | $12,110 |
| 2008 | -- | $12,110 -14.9% |
| 2007 | -- | $14,238 |
Find assessor info on the county website
Neighborhood: North By Northwest
Nearby homes
- $--4 bd2 ba1.5k sqft5221 Jarvis St, Lubbock, TX 79416Sold
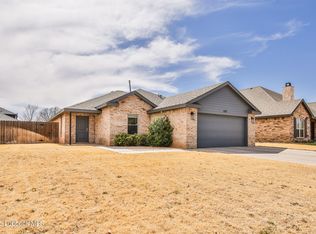
- $202,4004 bd2 ba1.5k sqft5219 Jarvis St, Lubbock, TX 79416Off Market

- $--3 bd2 ba1.6k sqft5225 Jarvis St, Lubbock, TX 79416Sold
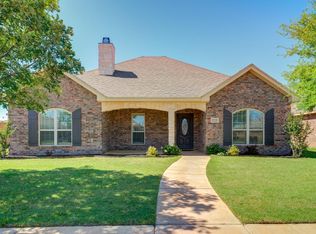
- $221,0003 bd2 ba1.7k sqft5226 Itasca St, Lubbock, TX 79416Off Market
- $294,0004 bd2 ba2.5k sqft5224 Itasca St, Lubbock, TX 79416Off Market
- $265,3004 bd2 ba1.9k sqft5232 Jarvis St, Lubbock, TX 79416Off Market
- $251,7004 bd2 ba1.8k sqft5230 Jarvis St, Lubbock, TX 79416Off Market
- $316,2005 bd3 ba2.7k sqft5222 Itasca St, Lubbock, TX 79416Off Market
Nearby schools
GreatSchools rating
- 4/10Centennial Elementary SchoolGrades: PK-5Distance: 0.6 mi
- 2/10Mackenzie Middle SchoolGrades: 6-8Distance: 1.7 mi
- 4/10Coronado High SchoolGrades: 9-12Distance: 3.3 mi
Schools provided by the listing agent
- Elementary: Centennial
- Middle: Mackenzie
- High: Coronado
Source: LBMLS. This data may not be complete. We recommend contacting the local school district to confirm school assignments for this home.
Sell for more on Zillow
Get a Zillow Showcase℠ listing at no additional cost and you could sell for .
$295,900
2% more
+$5,918
With Zillow Showcase(estimated)
$301,818
Sell for more on Zillow
Get a Zillow Showcase℠ listing at no additional cost and you could sell for .
$295,900
2% more
+$5,918
With Zillow Showcase(estimated)
$301,818
- Texas
- Lubbock County
- Lubbock
- 79416
- North By Northwest
- 5223 Jarvis St
