Discover this stunning ranch-style home in North Bismarck, with impressive features and details. This property has 5 bedrooms, 3 bathrooms, a fully finished walk-out basement, and a 3-stall heated garage.
The main floor offers 3 bedrooms, 2 bathrooms, and a convenient laundry room. The living room welcomes you with beautiful wood beams and a gas fireplace wrapped with brick and shiplap details. The kitchen is equipped with quartz countertops, a stylish backsplash, black stainless appliances including a gas range, and a pantry. Adjacent to the dining room is a spacious primary bedroom featuring a bathroom with double sinks, a custom tile shower, and a walk-in closet. Two additional bedrooms and a full bath complete the main level.
The lower level presents an oversized family/rec room with a nook perfect for a bar area, office, or game space. It also includes a walk-out option, and large windows giving this space lots of natural light. There is an additional office space, two more bedrooms with walk-in closets, and another full bath in the lower level. Ample storage is available throughout the home.
The yard is beautifully landscaped with sprinklers and an underground dog fence. A new deck has been added, and the triple garage is heated and features water access and a floor drain.
Situated on a large corner lot, this home includes many additional upgrades such as a security system, April Aire added to the furnace, hot water recirculation system, water filter for the hot water tank, and a gas grill. Don't miss the chance to make this exquisite property your new home. Call an agent today for a showing.
Sold
Price Unknown
5223 Jasper Dr, Bismarck, ND 58503
5beds
3,102sqft
Single Family Residence
Built in 2019
0.33 Acres Lot
$662,900 Zestimate®
$--/sqft
$3,350 Estimated rent
Home value
$662,900
$630,000 - $696,000
$3,350/mo
Zestimate® history
Owner options
List your home for rent
$3,350/mo
Rent Zestimate®
Find your next renter with Zillow Rental Manager. Plus, with online applications, you can quickly screen prospective tenants – for free.
$3,350/mo
Rent Zestimate®
Refinance and save
$100/mo
Est. payment
Refinancing to a lower rate could help reduce your monthly payments and save thousands over the life of the loan.
$100/mo
Est. payment
Explore your selling options
Work with a Zillow partner agent
Leverage their expertise and Zillow's premium Showcase listings to get your home seen by more buyers.
Get startedList with your own agent
Get your home in front of millions of buyers by listing it on Zillow.
Learn how to do itSell it yourself
Take full control of how buyers see your home on Zillow by listing For Sale by Owner (FSBO).
List your homeWhat's special
Zillow last checked:
Listing updated:
Listed by:
AMY D HULLET 701-527-5816,
CENTURY 21 Morrison Realty
Bought with:
Beth M Ivesdal, 10455
CENTURY 21 Morrison Realty
Source: Great North MLS,MLS#: 4013695
Facts & features
Interior
Bedrooms & bathrooms
- Bedrooms: 5
- Bathrooms: 3
- Full bathrooms: 1
- 3/4 bathrooms: 2
Primary bedroom
- Level: Main
Bedroom 2
- Level: Main
Bedroom 3
- Level: Main
Bedroom 4
- Description: Walk in closet
- Level: Basement
Bedroom 5
- Description: walk in closet
- Level: Basement
Primary bathroom
- Description: 3/4 Bath
- Level: Main
Bathroom 2
- Description: Full Bath
- Level: Main
Bathroom 3
- Description: 3/4 Bath
- Level: Basement
Bonus room
- Description: off the family room
- Level: Basement
Dining room
- Level: Main
Family room
- Level: Basement
Kitchen
- Level: Main
Laundry
- Description: washer/dryer included
- Level: Main
Living room
- Level: Main
Other
- Level: Basement
Office
- Level: Basement
Heating
- Forced Air, Natural Gas
Cooling
- Central Air
Appliances
- Included: Dishwasher, Dryer, Gas Range, Microwave Hood, Refrigerator, Washer
- Laundry: Main Level
Features
- Main Floor Bedroom, Pantry, TV Mounts and Hardware, Walk-In Closet(s)
- Flooring: Tile, Vinyl, Carpet, Laminate
- Windows: Window Treatments
- Basement: Finished,Full
- Number of fireplaces: 1
- Fireplace features: Gas, Living Room
Interior area
- Total structure area: 3,102
- Total interior livable area: 3,102 sqft
- Finished area above ground: 1,551
- Finished area below ground: 1,551
Property
Parking
- Total spaces: 3
- Parking features: Garage Door Opener, Heated Garage, Insulated, Water, Garage Faces Front, Floor Drain, Driveway, Attached, Concrete
- Attached garage spaces: 3
Features
- Patio & porch: Deck, Patio
- Exterior features: Rain Gutters, Other, Linked Devices
- Fencing: See Remarks,Invisible,Perimeter
Lot
- Size: 0.33 Acres
- Dimensions: 106 x 140 x 122 x 120
- Features: Sprinklers In Rear, Sprinklers In Front, Corner Lot, Lot - Owned, Rectangular Lot
Details
- Parcel number: 1516003010
Construction
Type & style
- Home type: SingleFamily
- Architectural style: Ranch
- Property subtype: Single Family Residence
Materials
- Stone, Vinyl Siding
- Foundation: Concrete Perimeter
- Roof: Shingle
Condition
- New construction: No
- Year built: 2019
Utilities & green energy
- Sewer: Public Sewer
- Water: Public
- Utilities for property: Sewer Connected, Natural Gas Connected, Water Connected, Trash Pickup - Public, Electricity Connected
Community & HOA
Community
- Security: Smoke Detector(s), Security System
- Subdivision: (1516) BOULDER RIDGE 6TH ADDITION Block: 3
HOA
- Has HOA: Yes
- Services included: Common Area Maintenance
- HOA fee: $100 annually
Location
- Region: Bismarck
Financial & listing details
- Annual tax amount: $5,754
- Date on market: 5/30/2024
- Electric utility on property: Yes
Price history
| Date | Event | Price |
|---|---|---|
| 7/11/2024 | Sold | -- |
Source: Great North MLS #4013695 Report a problem | ||
| 5/30/2024 | Listed for sale | $599,000+10.9%$193/sqft |
Source: Great North MLS #4013695 Report a problem | ||
| 12/3/2021 | Sold | -- |
Source: Great North MLS #3412279 Report a problem | ||
| 9/24/2021 | Contingent | $539,900$174/sqft |
Source: BMMLS #412279 Report a problem | ||
| 9/23/2021 | Listed for sale | $539,900$174/sqft |
Source: BMMLS #412279 Report a problem | ||
| 8/31/2020 | Sold | -- |
Source: Great North MLS #3406973 Report a problem | ||
Public tax history
Tax history is unavailable.
Neighborhood: 58503
Nearby homes
- $528,4006 bd3 ba1.5k sqft606 Flint Dr, Bismarck, ND 58503Off Market
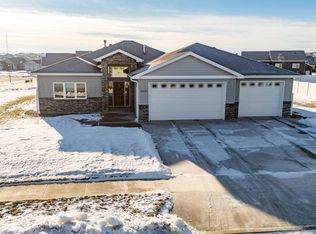
- $--3 bd2 ba1.6k sqft5316 Mica Drive, Bismarck, ND 58503Sold
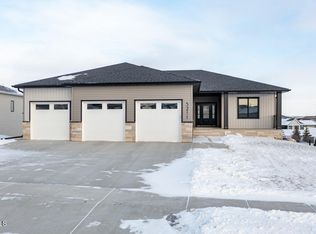
- $--5 bd3 ba3.6k sqft5211 Jasper Dr, Bismarck, ND 58503Sold
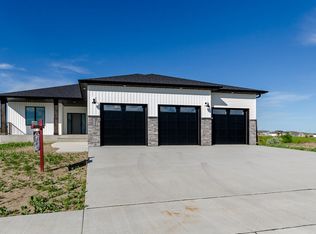
- $697,9005 bd3 ba3.6k sqft521 Flint Dr, Bismarck, ND 58503Off Market
- $733,9007 bd3 ba3.5k sqft5317 Mica Dr, Bismarck, ND 58503Off Market
- $778,4006 bd3 ba3.2k sqft5305 Mica Dr, Bismarck, ND 58503Off Market
- $648,9007 bd3 ba1.8k sqft5205 Jasper Dr, Bismarck, ND 58503Off Market
- $639,9003 bd2 ba1.8k sqft510 E Lasalle Dr, Bismarck, ND 58503Off Market
Nearby schools
GreatSchools rating
- 4/10Liberty Elementary SchoolGrades: K-5Distance: 0.3 mi
- 7/10Horizon Middle SchoolGrades: 6-8Distance: 0.9 mi
- 9/10Century High SchoolGrades: 9-12Distance: 1.7 mi
Schools provided by the listing agent
- Elementary: Liberty
- Middle: Horizon
- High: Legacy High
Source: Great North MLS. This data may not be complete. We recommend contacting the local school district to confirm school assignments for this home.
- North Dakota
- Burleigh County
- Bismarck
- 58503
- 5223 Jasper Dr
Nearby cities
Nearby zip codes
Other Bismarck Topics
