Skip main navigation
For sale
Price cut: $25K (6/9)
$699,900

5223 Liberty Dr, Traverse City, MI 49685

6beds
5,500sqft
: 
Loading
Get pre-qualified
Single Family Residence
Built in 2004
0.85 Acres Lot
$682,300 Zestimate®
$127/sqft
$-- HOA

What's special

Putting greenRecently added private poolExpansive deckCorian countersCentral airMaple flooringCherry cabinetry
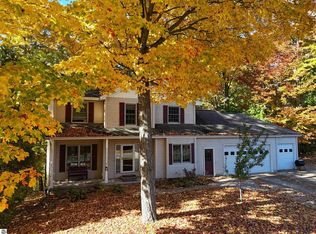
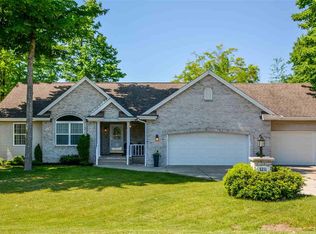
This is not a typical “big house.” It’s a property designed for people who regularly host, gather, or need space that actually works under pressure. With over 5,500 square feet across three levels, the scale isn’t just about size. It’s about how the home actually functions day to day. Large groups can gather without crowding, while multiple living areas allow people to spread out without disconnecting. Conveniently located near schools, shopping, and Downtown Traverse City, this home sits within the sought-after Heritage Estates. The kitchen is positioned at the center of that design. Not just oversized, but built for real use. Between the island, breakfast bars, dining area, and nook, hosting 15–20 people feels natural, not forced. The layout supports flexibility: Six bedrooms plus a den, study, or a bonus bedroom Multiple gathering spaces across three levels Main-level and lower-level living areas, both with gas fireplaces Walkout lower level that functions as a separate hangout zone Additional rooms that can flex for office, fitness, or guest overflow Upstairs, the primary suite is set apart for privacy and includes a walk-in wardrobe. Additional bedrooms are positioned for family or long-term guests, while the lower level adds two more conforming bedrooms, supporting extended stays or multi-generational use. Outside is where the property continues to separate itself. The terraced backyard creates defined outdoor spaces overlooking undeveloped land, adding privacy without isolation. The recently added private pool changes how the home is used in the warmer months, turning the outdoor space into a true extension of the living areas. Between the pool, putting green, and expansive deck, the property is built for full-day use, not just occasional entertaining. Additional features include maple flooring, cherry cabinetry, Corian counters, central air, and a functional mudroom/laundry setup off the garage.
96 days
|
756
|
54
|

Zillow last checked:

Listing updated:

Listed by:

Sander Scott 231-386-0962,

Net Real Estate 231-499-0165

Source: NGLRMLS,MLS#: 1943577MLS Logo

Loading...

    Facts & features

    Interior

    Bedrooms & bathrooms
    • Bedrooms: 6
    • Bathrooms: 4
    • Full bathrooms: 3
    • 1/2 bathrooms: 1
    • Main level bathrooms: 1
    Rooms
    • Room types: Workshop
    Primary bedroom
    • Level: Upper
    • Area: 243.26
    • Dimensions: 16.11 x 15.1
    Bedroom 2
    • Level: Upper
    • Area: 182.11
    • Dimensions: 15.1 x 12.06
    Bedroom 3
    • Level: Upper
    • Area: 192.96
    • Dimensions: 16 x 12.06
    Bedroom 4
    • Level: Upper
    • Area: 181.5
    • Dimensions: 12.02 x 15.1
    Primary bathroom
    • Features: Private
    Dining room
    • Level: Main
    • Area: 180.6
    • Dimensions: 12 x 15.05
    Family room
    • Level: Lower
    • Area: 759
    • Dimensions: 36.04 x 21.06
    Kitchen
    • Level: Main
    • Area: 351.26
    • Dimensions: 14 x 25.09
    Living room
    • Level: Main
    • Area: 544
    • Dimensions: 34 x 16
    Heating
    • Forced Air, Natural Gas, Fireplace(s)
    Cooling
    • Central Air
    Appliances
    • Included: Refrigerator, Disposal, Dishwasher, Oven, Cooktop, Exhaust Fan
    • Laundry: Main Level
    Features
    • Entrance Foyer, Walk-In Closet(s), Pantry, Breakfast Nook, Solid Surface Counters, Kitchen Island, Mud Room, Den/Study, Drywall, Ceiling Fan(s), Cable TV, High Speed Internet
    • Flooring: Carpet, Wood, Tile
    • Basement: Full,Walk-Out Access,Finished Rooms,Egress Windows,Finished
    • Has fireplace: Yes
    • Fireplace features: Gas
    Interior area
    • Total structure area: 5,500
    • Total interior livable area: 5,500 sqft
    • Finished area above ground: 3,700
    • Finished area below ground: 1,800

    Property

    Parking
    • Total spaces: 2
    • Parking features: Attached, Garage Door Opener, Paved, Concrete
    • Attached garage spaces: 2
    • Has uncovered spaces: Yes
    Accessibility
    • Accessibility features: None
    Features
    • Levels: Two
    • Stories: 2
    • Patio & porch: Deck, Patio, Covered, Porch
    • Exterior features: Sprinkler System, Sidewalk
    • Has private pool: Yes
    • Pool features: In Ground
    • Has spa: Yes
    • Spa features: Bath
    • Has view: Yes
    • View description: Countryside View
    • Waterfront features: None
    Lot
    • Size: 0.85 Acres
    • Dimensions: 95 x 347 x 150 x 268
    • Features: Wooded, Rolling Slope, Landscaped, Subdivided
    Details
    • Additional structures: None
    • Parcel number: 0515107300
    • Zoning description: Residential

    Construction

    Type & style
    • Home type: SingleFamily
    • Architectural style: Colonial
    • Property subtype: Single Family Residence
    Materials
    • Frame, Vinyl Siding
    • Foundation: Poured Concrete
    • Roof: Asphalt
    Condition
    • New construction: No
    • Year built: 2004
    • Major remodel year: 2004

    Utilities & green energy

    • Sewer: Public Sewer
    • Water: Public

    Community & HOA

    Community
    • Features: Trails
    • Security: Smoke Detector(s)
    • Subdivision: Heritage Estates No.2
    HOA
    • Services included: None
    Location
    • Region: Traverse City

    Financial & listing details

    • Price per square foot: $127/sqft
    • Tax assessed value: $285,084
    • Annual tax amount: $7,251
    • Price range: $699.9K - $699.9K
    • Date on market: 4/8/2026
    • Cumulative days on market: 97 days
    • Listing agreement: Exclusive Right Sell
    • Listing terms: Conventional,Cash
    • Ownership type: Private Owner
    • Road surface type: Asphalt

      Estimated market value

      $682,300

      $648,000 - $716,000

      $5,900/mo

      Price history

      DateEventPrice
      6/9/2026Price change$699,900-3.4%$127/sqft
      Source: NGLRMLS #1943577 Report a problem
      5/20/2026Price change$724,900-3.2%$132/sqft
      Source: NGLRMLS #1943577 Report a problem
      4/8/2026Listed for sale$749,000+142.4%$136/sqft
      Source: NGLRMLS #1943577 Report a problem
      6/21/2016Sold$309,000-9.1%$56/sqft
      Source: NGLRMLS #1813579 Report a problem
      3/30/2016Listed for sale$339,900-2.6%$62/sqft
      Source: Coldwell Banker Schmidt-522 #1813579 Report a problem
      2/24/2016Listing removed$349,000$63/sqft
      Source: RE/MAX Bayshore Properties #1811984 Report a problem
      7/23/2015Price change$349,000-5.4%$63/sqft
      Source: RE/MAX Bayshore Properties #1798627 Report a problem
      6/5/2015Price change$369,000-2.6%$67/sqft
      Source: RE/MAX Bayshore Properties #1798627 Report a problem
      5/2/2015Price change$379,000-1.5%$69/sqft
      Source: RE/MAX Bayshore Properties #1798627 Report a problem
      11/12/2014Price change$384,900-1.3%$70/sqft
      Source: RE/MAX Bayshore Properties #1798627 Report a problem
      8/23/2014Listed for sale$389,900+21%$71/sqft
      Source: Re/max Bayshore Properties #1789470 Report a problem
      11/17/2006Sold$322,200-13.1%$59/sqft
      Source: NGLRMLS #1667473 Report a problem
      8/30/2005Sold$370,786+1018.3%$67/sqft
      Source: Agent Provided Report a problem
      10/16/2000Sold$33,155$6/sqft
      Source: Agent Provided Report a problem

      Public tax history

      YearProperty taxesTax assessment
      2025$7,251 +5.1%$405,600 +13.4%
      2024$6,901 +4.2%$357,700 +10.2%
      2023$6,622 +3.4%$324,700 +18.9%
      2022$6,403 +5%$273,100 +6.6%
      2021$6,100 $256,300 +4.9%
      2020-- $244,300 +1.8%
      2019-- $240,000 +11.4%
      2018-- $215,500 -9.2%
      2017-- $237,300 +3.1%
      2016-- $230,200 +10.1%
      2014-- $209,000 +47.9%
      2012-- $141,300 -16.5%
      2011-- $169,300 -16.8%
      2010-- $203,600 -1.7%
      2009-- $207,100 -0.9%
      2008-- $209,060 +0.7%
      2007-- $207,600 +6.5%
      2005-- $194,940 +4.4%
      2004-- $186,720 +136.2%
      2003-- $79,040 +351.7%
      2002-- $17,500 +1.4%
      2001-- $17,250
      2000-- $17,250
      Find assessor info on the county website

      Monthly payment

      Est. payment

      Payment breakdown

      Explore the cost of this home by adjusting the details. Changes won't be saved.
      All calculations are estimates and provided by Zillow, Inc. for informational purposes only. Actual amounts may vary.
      HOA fees may include property taxes on listings classified as Co-Ops. Contact the listing agent and/or owner for fee details.
      Mortgage interest rates are dependent on a number of factors, including credit score, down payment, and repayment length. Interest rate data provided by Zillow Group Marketplace, Inc. as of 1/1/1970 from various mortgage lenders with which we have lead or other similar arrangements; the Estimated Payment is an average of those rates.
      See how much you could borrow to make a competitive offer.

      Climate risks

      Neighborhood: 49685

      Getting around

      1 / 100
      Car-Dependent
      5 / 100
      Somewhat Bikeable

      Nearby schools

      GreatSchools rating
      Schools provided by the listing agent
      • District: Traverse City Area Public Schools

      Source: NGLRMLS. This data may not be complete. We recommend contacting the local school district to confirm school assignments for this home.

      A local agent can set up tours, give advice and negotiate with sellers.

      Browse local experts

      Similar homes