Skip main navigation
Accepting back-up offers
  • $159,000

    5223 Mabelvale Pike, Little Rock, AR 72209

    3beds
    1,555sqft
    : 
    Loading
    Get pre-qualified
    Single Family Residence
    Built in 1960
    0.33 Acres Lot
    $-- Zestimate®
    $102/sqft
    $-- HOA

    What's special

    Garden spaceNice deckPlentiful parking spacesFormal diningGenerous fully fenced-in backyardBright and cheerful ambianceNew granite countertop
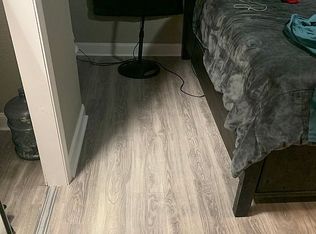
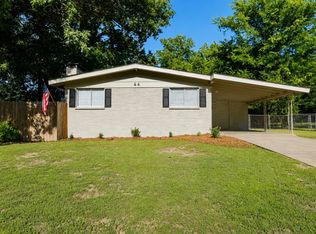
    Welcome to 5223 Mabelvale Pike. This charming home features a formal dining and a large living room perfect for entertaining. This delightful residence was totally redone for a fresh start. With new paint, new flooring throughout the house, new appliances, and new granite countertop all creating a modern and inviting atmosphere the moment you step inside. The newly painted walls and updated light fixtures create a bright and cheerful ambiance throughout. A nice deck, a generous fully fenced-in backyard offers a garden space and a perfect setting for a peaceful afternoons or lively gatherings, while plentiful parking spaces ensures convenience for family and guests. Enjoy the convenience of nearby shopping centers. Don't miss the opportunity to make this beautifully updated home with newer A/C your own. Schedule a viewing today and experience the perfect blend of comfort that this home has to offer. See Agent remarks
    121 days
    |
    224
    |
    16
    |

    Zillow last checked:

    Listing updated:

    Listed by:

    Malene Cuizon 501-230-0337,

    CENTURY 21 Prestige Realty 501-982-4574,

    Janice S Johnson 501-563-6519,

    CENTURY 21 Prestige Realty

    Source: CARMLS,MLS#: 26009618MLS Logo

    Loading...

      Facts & features

      Interior

      Bedrooms & bathrooms
      • Bedrooms: 3
      • Bathrooms: 2
      • Full bathrooms: 2
      Rooms
      • Room types: Great Room, Other (see remarks)
      Dining room
      • Features: Separate Dining Room, Kitchen/Dining Combo
      Heating
      • Natural Gas
      Cooling
      • Electric
      Appliances
      • Included: Free-Standing Range, Microwave, Gas Range, Dishwasher, Disposal, Plumbed For Ice Maker, Gas Water Heater
      • Laundry: Washer Hookup, Gas Dryer Hookup, Laundry Room
      Features
      • Ceiling Fan(s), Granite Counters, Pantry, Sheet Rock, Primary Bedroom/Main Lv, Guest Bedroom/Main Lv, All Bedrooms Down, 3 Bedrooms Same Level
      • Flooring: Wood, Natural Stone Tile
      • Has fireplace: No
      • Fireplace features: None
      Interior area
      • Total structure area: 1,555
      • Total interior livable area: 1,555 sqft

      Property

      Parking
      • Total spaces: 4
      • Parking features: Garage, Parking Pad, Two Car, Garage Door Opener, Four Car or More, Garage Faces Side
      • Has garage: Yes
      Features
      • Levels: One
      • Stories: 1
      • Fencing: Full,Wood
      Lot
      • Size: 0.33 Acres
      • Dimensions: 146 x 97 x 147 x 97
      • Features: Level
      Details
      • Parcel number: 34L3230002900

      Construction

      Type & style
      • Home type: SingleFamily
      • Architectural style: Traditional
      • Property subtype: Single Family Residence
      Materials
      • Brick, Metal/Vinyl Siding
      • Foundation: Crawl Space
      • Roof: Composition
      Condition
      • New construction: No
      • Year built: 1960

      Utilities & green energy

      • Electric: Elec-Municipal (+Entergy)
      • Sewer: Public Sewer
      • Water: Public

      Community & HOA

      Community
      • Security: Smoke Detector(s)
      • Subdivision: SUNNYDALE ADDN
      HOA
      • Has HOA: No
      Location
      • Region: Little Rock

      Financial & listing details

      • Price per square foot: $102/sqft
      • Tax assessed value: $111,920
      • Annual tax amount: $1,442
      • Date on market: 3/13/2026
      • Listing terms: VA Loan,FHA,Conventional,Cash
      • Road surface type: Paved

        Estimated market value

        Not available

        Estimated sales range

        Not available

        Not available

        Price history

        DateEventPrice
        3/13/2026Listed for sale$159,000$102/sqft
        Source: CARMLS #26009618 Report a problem
        3/1/2026Listing removed$159,000$102/sqft
        Source: CARMLS #25036831 Report a problem
        11/18/2025Price change$159,000-6.4%$102/sqft
        Source: CARMLS #25036831 Report a problem
        9/13/2025Listed for sale$169,900+655.1%$109/sqft
        Source: CARMLS #25036831 Report a problem
        6/18/2013Listing removed$22,500$14/sqft
        Source: Crye-Leike #10352854 Report a problem
        6/17/2013Pending sale$22,500$14/sqft
        Source: Crye-Leike #10352854 Report a problem
        6/7/2013Listed for sale$22,500-75.7%$14/sqft
        Source: Homepath #10352854 Report a problem
        6/6/2013Sold$92,705+58.7%$60/sqft
        Source: Public Record Report a problem
        4/25/2011Sold$58,400-39.8%$38/sqft
        Source: Agent Provided Report a problem
        3/28/2008Sold$97,000+34.3%$62/sqft
        Source: Public Record Report a problem
        12/17/2007Sold$72,250-13%$46/sqft
        Source: Public Record Report a problem
        11/4/2003Sold$83,000$53/sqft
        Source: Public Record Report a problem

        Public tax history

        YearProperty taxesTax assessment
        2024$1,339 +8.3%$19,130 +8.3%
        2023$1,236 +9.1%$17,660 +9.1%
        2022$1,133 +9.2%$16,190 +10%
        2021$1,038 +0.7%$14,720
        2020$1,030 $14,720
        2019$1,030 $14,720
        2018$1,030 $14,720
        2017$1,030 $14,720 -4%
        2016$1,030 -4.1%$15,330
        2015$1,075 +48.3%$15,330
        2014$725 -32.6%--
        2013$1,075 $15,330
        2012-- $15,330 -10.7%
        2011-- $17,172
        2010-- $17,172
        2009-- $17,172 +70.2%
        2008-- $10,090
        2007-- $10,090
        2005-- $10,090
        2004-- $10,090 -6.6%
        2003-- $10,800
        2002-- $10,800
        2001-- $10,800
        Find assessor info on the county website

        Monthly payment

        Est. payment

        Payment breakdown

        Explore the cost of this home by adjusting the details. Changes won't be saved.
        All calculations are estimates and provided by Zillow, Inc. for informational purposes only. Actual amounts may vary.
        HOA fees may include property taxes on listings classified as Co-Ops. Contact the listing agent and/or owner for fee details.
        Mortgage interest rates are dependent on a number of factors, including credit score, down payment, and repayment length. Interest rate data provided by Zillow Group Marketplace, Inc. as of 1/1/1970 from various mortgage lenders with which we have lead or other similar arrangements; the Estimated Payment is an average of those rates.
        See how much you could borrow to make a competitive offer.

        Climate risks

        Neighborhood: Wakefield

        Getting around

        42 / 100
        Car-Dependent
        28 / 100
        Some Transit
        41 / 100
        Somewhat Bikeable

        Nearby schools

        GreatSchools rating

        A local agent can set up tours, give advice and negotiate with sellers.

        A local lender can help you make sure your offer is ready when you are.

        Browse local experts

        Similar homes