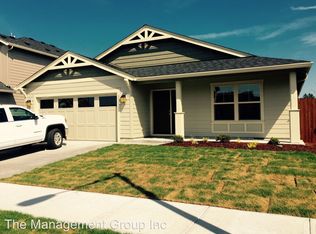
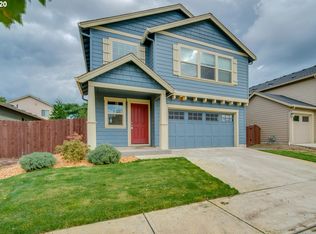
Coming in October: Modern craftsman with 3 bedroom, 2.5 bath, two story home, 1936 sq ft. Custom, mature color scheme and high end amenities throughout. Hardwood floors, picture framed windows, high ceilings, AC, gas fireplace, Master Suite, upper level laundry room, attached garage and fenced in backyard with patio. Easy access to I 205/500. Ideally located on a spacious corner lot within friendly neighborhood, the home is close to the Brand New Image Elementary, Orchards Market Center, Starbucks, LA Fitness, and the popular Clark County Family YMCA center and Firstenburg Community Center. Step into this bright and contemporary home to a welcoming front foyer which provides a convenient, deep coat closet upon entry for your outdoor gear. The warm and gleaming honey-oak flooring runs from the foyer through to the kitchen and dining room. The home's Great Room layout creates an open, yet intimate space, increasing views and encouraging natural light into the home. Kitchen decor entails sleek granite counter tops and backsplash with plenty of oak cabinetry capable of storing all your dishware. Its breakfast bar is ideal for simple meals or for a grand layout to serve up the adjacent dining room. A deep stainless steel sink with stainless steel dishwasher nearby help with quick clean up. Stainless steel gas range and matching micro hood along with the double door refrigerator allow for effortless meal preparation. The formal dining space includes an elongated window in addition to a sliding glass door that open out to the patio and backyard. Relax within the cozy living room which provides plush carpeting and a centered gas fireplace that is encompassed by a detailed oak mantel and is perfectly situated to host your entertainment system above. The guest half bath is located on the main level, as is the door from the garage which leads directly into the kitchen for a direct drop off from a shopping run. The second floor of the home is just as spacious and warm as the main level. The Master Suite can easily fit a king size bed, bedside tables, and dressers. Its master bath includes a deep soaking tub that sits just below a large frosted window and next to a step-in-shower which hosts a built-in seat. Its vanity includes double sinks and plenty of storage space for personal items. The two additional top floor bedrooms are also spacious with long closets and plush carpeting. Their shared full bath includes shower/tub as well as an elongated vanity with plenty of storage. For your convenience, the laundry room is located on the top level. Washer and dryer are included. Plenty of cabinetry for laundry and cleaning supplies in addition to a scrub sink and counter space all to make everything a little simpler. Additional features include: fenced in backyard with easy landscaping and a covered back patio, attached double wide garage, AC and forced gas heating. **property is not furnished** Nearby schools include: Image Elementary Brand New in Neighborhood! Covington Middle School Heritage High School. Address: 5223 NE 128th Ave., Vancouver, WA 98682 Bedrooms: 3 Bathrooms: 2.5 Square Feet: 1,950 Rent: $2,150 Security Deposit: $1,850 Lease Term: 12 month Utilities paid by tenant: Electricity, gas, water/sewer, garbage Pets: no pets allowed Laundry: Hookup available Terms: No smoking. Providing proof of renter's insurance is required prior to taking possession of the property. Leasing Information: Tours available online with FaceTime or WhatsApp or in person.
This property is not currently displayed as for sale or rent on Zillow. This may be different from what's on other websites or public sources.