JUST REDUCED - MOVE-IN READY CONDO WITH 2 EN-SUITES! Now offered at $254,900, this well-maintained condo offers nearly 2,000 sq ft of comfortable, low-maintenance living in a desirable setting. Step inside to a bright, exceptionally clean interior with a spacious, open layout connecting the dining area, kitchen, and living spaces—perfect for both everyday living and entertaining. The kitchen features new quartz countertops, a stylish backsplash, and newer stainless steel appliances, creating a fresh, modern feel. A standout feature is the flexible upper-level loft, ideal for a home office, second living area, or guest space. The primary suite is generously sized and complemented by thoughtful updates throughout the home. Both bedrooms offer private en-suite bathrooms, making this layout perfect for guests, roommates, or multi-generational living. Additional highlights include a professionally redesigned walk-in shower, new water heater, and abundant storage throughout. Enjoy outdoor living with a private deck and peaceful surroundings in the desirable Pine Grove community. With its recent price improvement and move-in ready condition, this home offers exceptional value. Reserve fund additional $54.00 per month for 19 months. Seller is a licensed real estate agent in the state of Ohio.
Sold for $254,900
$254,900
5223 Pine Grove Ct #6, Toledo, OH 43615
2beds
1,982sqft
Condominium
Built in 1981
-- sqft lot
$257,400 Zestimate®
$129/sqft
$2,107 Estimated rent
Home value
$257,400
$227,000 - $291,000
$2,107/mo
Zestimate® history
Owner options
List your home for rent
$2,107/mo
Rent Zestimate®
Find your next renter with Zillow Rental Manager. Plus, with online applications, you can quickly screen prospective tenants – for free.
$2,107/mo
Rent Zestimate®
Refinance and save
$2,051/mo
Est. payment
Refinancing to a lower rate could help reduce your monthly payments and save thousands over the life of the loan.
$2,051/mo
Est. payment
Explore your selling options
Work with a Zillow partner agent
Leverage their expertise and Zillow's premium Showcase listings to get your home seen by more buyers.
Get startedList with your own agent
Get your home in front of millions of buyers by listing it on Zillow.
Learn how to do itSell it yourself
Take full control of how buyers see your home on Zillow by listing For Sale by Owner (FSBO).
List your homeWhat's special
Zillow last checked:
Listing updated:
Listed by:
Russle Alva Hanna 419-250-1244,
LPG Realty
Bought with:
Russle Alva Hanna, 2025007102
LPG Realty
Source: NORIS,MLS#: 10006025
Facts & features
Interior
Bedrooms & bathrooms
- Bedrooms: 2
- Bathrooms: 3
- Full bathrooms: 2
- 1/2 bathrooms: 1
Other
- Description: walk-in closet
- Features: Balcony, Ceiling Fan(s)
- Level: Upper
- Dimensions: 16 x 15
Other
- Description: double closets
- Features: Ceiling Fan(s)
- Level: Upper
- Dimensions: 14 x 13
Dining room
- Level: Main
- Dimensions: 12 x 12
Great room
- Features: Vaulted Ceiling(s)
- Level: Main
- Dimensions: 19 x 15
Kitchen
- Features: Pantry
- Level: Main
- Dimensions: 13 x 12
Laundry
- Level: Main
- Dimensions: 7 x 6
Living room
- Description: built-ins
- Features: Crown Molding, Fireplace
- Level: Main
- Dimensions: 16 x 15
Loft
- Description: overlooks great room
- Features: Balcony
- Level: Upper
- Dimensions: 15 x 9
Other
- Description: storage room accessible from bedroom 2
- Level: Upper
- Dimensions: 20 x 8
Heating
- Forced Air, Hot Water
Cooling
- Ceiling Fan(s), Central Air
Appliances
- Included: Dishwasher, Ice Maker, Microwave, Water Heater, Disposal, Dryer, Electric Range, Refrigerator, Washer
- Laundry: Electric Dryer Hookup, Laundry Closet, Main Level, Washer Hookup
Features
- Ceiling Fan(s), Crown Molding, Dual Closets, Eat-in Kitchen, Entrance Foyer, Open Floorplan, Pantry, Primary Bathroom, Storage, Vaulted Ceiling(s), Walk-In Closet(s)
- Flooring: Carpet, Ceramic Tile, Hardwood, Parquet
- Doors: Door Screen(s), Levered or Graspable Door Handles, Sliding Doors, Storm Door(s)
- Windows: Window Coverings, Window Treatments
- Has basement: No
- Number of fireplaces: 1
- Fireplace features: Gas, Glass Doors, Grate, Living Room
- Common walls with other units/homes: 1 Common Wall,End Unit,No One Above,No One Below
Interior area
- Total structure area: 1,982
- Total interior livable area: 1,982 sqft
Property
Parking
- Total spaces: 2.5
- Parking features: Asphalt, Attached Garage, Driveway, Garage Door Opener, Shared Driveway
- Garage spaces: 2.5
- Has uncovered spaces: Yes
Features
- Patio & porch: Deck
- Exterior features: Balcony, Lighting
- Has view: Yes
- View description: Trees/Woods
Lot
- Features: Cul-De-Sac, Landscaped, Wooded
Details
- Parcel number: 1240006
Construction
Type & style
- Home type: Condo
- Property subtype: Condominium
- Attached to another structure: Yes
Materials
- Brick, Wood Siding
- Foundation: Crawl Space
- Roof: Shingle
Condition
- New construction: No
- Year built: 1981
Utilities & green energy
- Sewer: Public Sewer
- Water: Public
- Utilities for property: Electricity Available, Electricity Connected, Natural Gas Available, Natural Gas Connected, Sewer Available, Sewer Connected, Water Available, Water Connected
Community & HOA
Community
- Features: Curbs, Street Lights
- Security: Smoke Detector(s)
- Subdivision: Pine Grove
HOA
- Has HOA: Yes
- HOA fee: $283 monthly
Location
- Region: Toledo
Financial & listing details
- Price per square foot: $129/sqft
- Tax assessed value: $217,500
- Annual tax amount: $4,402
- Date on market: 4/10/2026
- Listing terms: Cash,Conventional,FHA,VA Loan
- Electric utility on property: Yes
Price history
| Date | Event | Price |
|---|---|---|
| 6/9/2026 | Sold | $254,900$129/sqft |
Source: NORIS #10006025 Report a problem | ||
| 5/2/2026 | Pending sale | $254,900$129/sqft |
Source: NORIS #10006025 Report a problem | ||
| 4/20/2026 | Price change | $254,900-3.8%$129/sqft |
Source: NORIS #10006025 Report a problem | ||
| 4/10/2026 | Listed for sale | $264,900+17.7%$134/sqft |
Source: NORIS #10006025 Report a problem | ||
| 11/21/2023 | Sold | $225,000+4.7%$114/sqft |
Source: NORIS #6108254 Report a problem | ||
| 11/16/2023 | Pending sale | $214,900$108/sqft |
Source: NORIS #6108254 Report a problem | ||
| 11/6/2023 | Contingent | $214,900$108/sqft |
Source: NORIS #6108254 Report a problem | ||
| 10/27/2023 | Listed for sale | $214,900+44.3%$108/sqft |
Source: NORIS #6108254 Report a problem | ||
| 6/7/2018 | Sold | $148,900-0.7%$75/sqft |
Source: Public Record Report a problem | ||
| 5/1/2018 | Pending sale | $149,900$76/sqft |
Source: Howard Hanna - Maumee West #6019344 Report a problem | ||
| 3/29/2018 | Price change | $149,900-2.6%$76/sqft |
Source: Howard Hanna - Maumee-Briarfield #6019344 Report a problem | ||
| 1/23/2018 | Listed for sale | $153,900+16.6%$78/sqft |
Source: Howard Hanna #6019344 Report a problem | ||
| 7/24/2012 | Sold | $132,000-5.6%$67/sqft |
Source: Public Record Report a problem | ||
| 4/21/2012 | Listed for sale | $139,900$71/sqft |
Source: RE/MAX PREFERRED ASSOCIATES #5040896 Report a problem | ||
Public tax history
| Year | Property taxes | Tax assessment |
|---|---|---|
| 2025 | $4,402 -0.4% | $76,125 |
| 2024 | $4,420 +48% | $76,125 +55% |
| 2023 | $2,987 -0.1% | $49,105 |
| 2022 | $2,989 -2.8% | $49,105 |
| 2021 | $3,074 -1.3% | $49,105 +10.6% |
| 2020 | $3,115 +104.9% | $44,380 |
| 2019 | $1,520 -50% | $44,380 |
| 2018 | $3,038 -5.5% | $44,380 -0.1% |
| 2017 | $3,214 +1.2% | $44,415 -65% |
| 2016 | $3,177 +1.2% | $126,900 |
| 2015 | $3,140 +12.4% | $126,900 +185.7% |
| 2014 | $2,793 | $44,420 |
| 2013 | $2,793 +29.8% | $44,420 |
| 2012 | $2,152 -9.4% | $44,420 -16.5% |
| 2011 | $2,375 +0.7% | $53,170 |
| 2010 | $2,358 -1.2% | $53,170 |
| 2009 | $2,387 +3.7% | $53,170 -4% |
| 2008 | $2,302 +4.6% | $55,380 |
| 2007 | $2,200 -13.4% | $55,380 |
| 2006 | $2,541 +4.2% | $55,380 +8.7% |
| 2004 | $2,439 -0.3% | $50,930 |
| 2003 | $2,446 -11.1% | $50,930 |
| 2002 | $2,751 +11.9% | $50,930 |
| 2001 | $2,459 -45% | $50,930 |
| 2000 | $4,467 | $50,930 |
Find assessor info on the county website
Neighborhood: Reynolds Corners
Nearby homes
- $201,2002 bd2 ba1.4k sqft5201 Pine Grove Ct #13, Toledo, OH 43615Off Market
- $202,8002 bd2 ba1.4k sqft5201 Pine Grv, Toledo, OH 43615Off Market
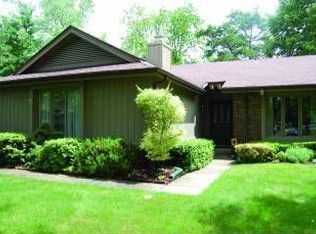
- $220,0002 bd3 ba2k sqft5232 Pine Grove Ct #19, Toledo, OH 43615Sold
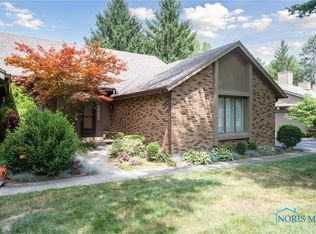
- $229,6002 bd3 ba1.8k sqft5236 Pine Grove Ct #21, Toledo, OH 43615Off Market

- $167,2003 bd1 ba1.3k sqft5241 Pine Grove Ct #1, Toledo, OH 43615Off Market
- $201,1002 bd3 ba1.6k sqft5237 Pine Grove Ct #2, Toledo, OH 43615Off Market
- $192,5002 bd2 ba1.6k sqft5237 Pine Grove Ct, Toledo, OH 43615Off Market
- $200,7002 bd1 ba1.6k sqft5235 Pine Grove Ct #3, Toledo, OH 43615Off Market
Nearby schools
GreatSchools rating
- 4/10Hawkins Elementary SchoolGrades: K-8Distance: 0.4 mi
- 2/10Rogers High SchoolGrades: 9-12Distance: 1.7 mi
Schools provided by the listing agent
- Elementary: Hawkins
- High: Rogers
Source: NORIS. This data may not be complete. We recommend contacting the local school district to confirm school assignments for this home.
Get a cash offer in 3 minutes
Find out how much your home could sell for in as little as 3 minutes with a no-obligation cash offer.
Estimated market value
$257,400
Get a cash offer in 3 minutes
Find out how much your home could sell for in as little as 3 minutes with a no-obligation cash offer.
Estimated market value
$257,400
- Ohio
- Lucas County
- Toledo
- 43615
- Reynolds Corners
- 5223 Pine Grove Ct Unit 6
Nearby cities
Nearby neighborhoods
Nearby zip codes
Other Toledo Topics
