Skip main navigation
Sold for $379,000
  • $379,000

    5223 Red Fox Dr, Brighton, MI 48114

    3beds
    2,185sqft
    Single Family Residence
    Built in 1977
    0.46 Acres Lot
    $384,100 Zestimate®
    $173/sqft
    $4,433 Estimated rent

    Home value

    $384,100

    $346,000 - $426,000

    $4,433/mo

    Zestimate® history
    Loading
    Loading...

    Owner options

    List your home for rent

    $4,433/mo

    Rent Zestimate®

    Find your next renter with Zillow Rental Manager. Plus, with online applications, you can quickly screen prospective tenants – for free.

    Learn more

    $4,433/mo

    Rent Zestimate®

    Refinance and save

    $2,609/mo

    Est. payment

    Refinancing to a lower rate could help reduce your monthly payments and save thousands over the life of the loan.

    See today's rates

    $2,609/mo

    Est. payment

    Explore your selling options

    Work with a Zillow partner agent

    Leverage their expertise and Zillow's premium Showcase listings to get your home seen by more buyers.

    Get started

    List with your own agent

    Get your home in front of millions of buyers by listing it on Zillow.

    Learn how to do it

    Sell it yourself

    Take full control of how buyers see your home on Zillow by listing For Sale by Owner (FSBO).

    List your home

    What's special

    Brick fireplaceFinished basementLarge wooded yardBuilt-in barCovered front porchLarge dining spaceLarge picture window
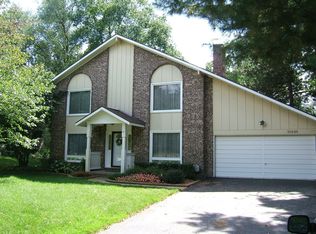
    Tucked in the park-like Lake of the Pines neighborhood, this beautifully maintained ranch combines comfort and community in one package. Covered front porch welcomes you in, offering the perfect spot to unwind with a morning coffee. Inside, the brick fireplace and large picture window create a warm, sunlit living room. The kitchen features stainless steel appliances and a functional layout which overlooks the large dining space. Downstairs, the finished basement adds even more living space with a built-in bar. With recent updates to the roof, siding, windows, and bathrooms (2015), this home is truly move-in ready—inside and out. Step outside and enjoy a large wooded yard among prestigious lake-access community with parks, tennis courts, beaches, and a great community. This home offers more than just a beautiful place to live—it offers a lifestyle - schedule your showing today!

    Zillow last checked:

    Listing updated:

    Listed by:

    Patricia Lotz 734-637-3668,

    Real Estate One-Brighton,

    Christopher Lotz 734-474-8713,

    Real Estate One-Brighton

    Bought with:

    Audrey C Stefanko, 6501393670

    National Realty Centers, Inc

    Source: Realcomp II,MLS#: 20251019592MLS Logo

    Facts & features

    Interior

    Bedrooms & bathrooms
    • Bedrooms: 3
    • Bathrooms: 3
    • Full bathrooms: 2
    • 1/2 bathrooms: 1
    Primary bedroom
    • Level: Entry
    • Area: 196
    • Dimensions: 14 X 14
    Bedroom
    • Level: Entry
    • Area: 165
    • Dimensions: 11 X 15
    Bedroom
    • Level: Entry
    • Area: 165
    • Dimensions: 11 X 15
    Other
    • Level: Entry
    • Area: 56
    • Dimensions: 7 X 8
    Other
    • Level: Entry
    • Area: 49
    • Dimensions: 7 X 7
    Other
    • Level: Entry
    • Area: 28
    • Dimensions: 4 X 7
    Dining room
    • Level: Entry
    • Area: 132
    • Dimensions: 11 X 12
    Flex room
    • Level: Basement
    • Area: 836
    • Dimensions: 38 X 22
    Kitchen
    • Level: Entry
    • Area: 132
    • Dimensions: 11 X 12
    Laundry
    • Level: Entry
    • Area: 56
    • Dimensions: 8 X 7
    Living room
    • Level: Entry
    • Area: 252
    • Dimensions: 18 X 14
    Heating
    • Forced Air, Natural Gas
    Cooling
    • Attic Fan, Central Air
    Appliances
    • Included: Dishwasher, Disposal, Dryer, Energy Star Qualified Washer, Free Standing Electric Range, Free Standing Refrigerator, Microwave, Stainless Steel Appliances
    • Laundry: Laundry Room
    Features
    • High Speed Internet
    • Basement: Partially Finished
    • Has fireplace: Yes
    • Fireplace features: Gas, Living Room
    Interior area
    • Total interior livable area: 2,185 sqft
    • Finished area above ground: 1,508
    • Finished area below ground: 677

    Property

    Parking
    • Total spaces: 2
    • Parking features: Two Car Garage, Attached, Direct Access, Garage Door Opener
    • Attached garage spaces: 2
    Features
    • Levels: One
    • Stories: 1
    • Entry location: GroundLevel
    • Patio & porch: Covered, Porch
    • Exterior features: Chimney Caps, Gutter Guard System, Lighting
    • Pool features: None
    • Waterfront features: Beach Access, Dock Facilities, Lake Privileges, Swim Association
    • Body of water: Lake of Pines
    Lot
    • Size: 0.46 Acres
    • Dimensions: 97 x 211 x 110 x 210
    • Features: Sprinklers, Wooded
    Details
    • Parcel number: 1233202027
    • Special conditions: Short Sale No,Standard

    Construction

    Type & style
    • Home type: SingleFamily
    • Architectural style: Ranch
    • Property subtype: Single Family Residence
    Materials
    • Brick, Vinyl Siding
    • Foundation: Basement, Poured, Sump Pump
    • Roof: Asphalt
    Condition
    • Platted Sub
    • New construction: No
    • Year built: 1977
    • Major remodel year: 2015

    Utilities & green energy

    • Electric: Utility Smart Meter
    • Sewer: Septic Tank
    • Water: Well

    Community & neighborhood

    Location
    • Region: Brighton
    • Subdivision: GREENFIELD SHORES 2

    HOA & financial

    HOA
    • Has HOA: Yes
    • HOA fee: $250 annually

    Other

    Other facts
    • Listing agreement: Exclusive Right To Sell
    • Listing terms: Cash,Conventional,FHA,Va Loan

    Price history

    DateEventPrice
    9/8/2025Sold$379,000+2.6%$173/sqft
    Source: Realcomp II #20251019592 Report a problem
    7/30/2025Pending sale$369,500$169/sqft
    Source: Realcomp II #20251019592 Report a problem
    7/24/2025Listed for sale$369,500+106.4%$169/sqft
    Source: Realcomp II #20251019592 Report a problem
    9/24/2010Listing removed$179,000$82/sqft
    Source: Heritage GMAC Real Estate #210057102 Report a problem
    8/19/2010Listed for sale$179,000+11.9%$82/sqft
    Source: Heritage GMAC Real Estate #210057102 Report a problem
    8/4/2010Sold$160,000-10.6%$73/sqft
    Source: Public Record Report a problem
    5/16/2010Listed for sale$179,000$82/sqft
    Source: Heritage GMAC Real Estate #210057102 Report a problem

    Public tax history

    YearProperty taxesTax assessment
    2025$2,680 +4.8%$167,900 +5.9%
    2024$2,558 +0.8%$158,500 +9%
    2023$2,539 +2.7%$145,400 +9.2%
    2022$2,473 $133,100 +4.1%
    2021-- $127,900 +5.2%
    2020-- $121,600 +15.6%
    2019$2,409 +126.6%$105,200 -2.6%
    2018$1,063 -10.1%$108,000 +2.7%
    2017$1,183 $105,200 +2%
    2016$1,183 $103,100 +9.1%
    2014$1,183 -38.7%$94,520 +7%
    2012$1,931 $88,300 -2.7%
    2011-- $90,750 +0.1%
    2010-- $90,626 -9.2%
    2009-- $99,795 -9.7%
    2008-- $110,512 -1.9%
    2007$1,009 +17.9%$112,696 -2.6%
    2006$856 +19.6%$115,652 +3.1%
    2005$716 -51.3%$112,191 +13%
    2003$1,470 $99,276
    2002-- --
    2001-- --
    2000$1,826 $84,822

    Find assessor info on the county website

    Neighborhood: 48114

    Nearby schools

    GreatSchools rating
    Get a cash offer in 3 minutes
    Find out how much your home could sell for in as little as 3 minutes with a no-obligation cash offer.
    Estimated market value
    $384,100
    Get a cash offer in 3 minutes
    Find out how much your home could sell for in as little as 3 minutes with a no-obligation cash offer.
    Estimated market value
    $384,100