Skip main navigation
Closed
  • Price Unknown

    5223 S Morgan Avenue, Battlefield, MO 65619

    4beds
    2,576sqft
    Single Family Residence
    Built in 2026
    0.28 Acres Lot
    $471,800 Zestimate®
    $--/sqft
    $2,708 Estimated rent

    Home value

    $471,800

    $429,000 - $514,000

    $2,708/mo

    Zestimate® history
    Loading
    Loading...

    Owner options

    List your home for rent

    $2,708/mo

    Rent Zestimate®

    Find your next renter with Zillow Rental Manager. Plus, with online applications, you can quickly screen prospective tenants – for free.

    Learn more

    $2,708/mo

    Rent Zestimate®

    Refinance and save

    $300/mo

    Est. payment

    Refinancing to a lower rate could help reduce your monthly payments and save thousands over the life of the loan.

    See today's rates

    $300/mo

    Est. payment

    Explore your selling options

    Work with a Zillow partner agent

    Leverage their expertise and Zillow's premium Showcase listings to get your home seen by more buyers.

    Get started

    List with your own agent

    Get your home in front of millions of buyers by listing it on Zillow.

    Learn how to do it

    Sell it yourself

    Take full control of how buyers see your home on Zillow by listing For Sale by Owner (FSBO).

    List your home

    What's special

    Stylish stained box beamSpa-like retreatPantry with deep shelvesLarge window wallVaulted covered back patio
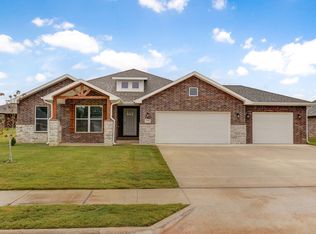
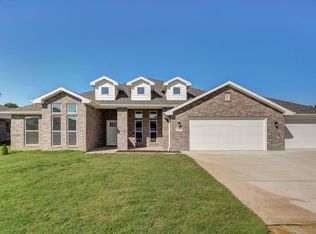
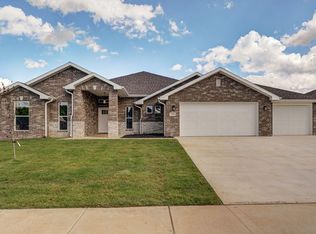
    The 2575 floorplan features a 4 to 5 bedroom, 3-bathroom with over 2,500 square feet of living space. This premium floorplan is designed to elevate your living experience with its exceptional features and thoughtful design. Step into a home with impressive 15' high vaulted ceilings, complemented by a stylish stained box beam, and 8' tall front and back doors that enhance the home's elegance. The large window wall offers a picturesque view of the outdoors, leading to a vaulted covered back patio, perfect for relaxation and entertaining. Inside, custom built-ins beside the fireplace add both functionality and charm, while the pantry with deep shelves accommodates all your appliances and storage needs. The spacious laundry room includes a sink, making chores convenient and efficient. You have the flexibility to choose between a generous second master suite or a fifth bedroom to suit your family's needs. The master bathroom features a luxurious freestanding tub and a large 3'x5' shower with glass on two sides, creating a spa-like retreat within your home. The new 2575-KI plan is set to redefine premium living with its exquisite details and flexible options. We can't wait for you to experience the elevated lifestyle it offers! *Owner/Agent. Images are for representation purposes only. Price is subject to change without notice.*

    Zillow last checked:

    Listing updated:

    Listed by:

    Gary Giddens 417-754-3855,

    Keller Williams Realty Elevate

    Bought with:

    Kathryn Cole, 2018025274

    Sturdy Real Estate

    Source: SOMOMLS as distributed by MLS GRID,MLS#: 60311664MLS Logo

    Facts & features

    Interior

    Bedrooms & bathrooms
    • Bedrooms: 4
    • Bathrooms: 3
    • Full bathrooms: 3
    Rooms
    • Room types: Master Bedroom
    Primary bedroom
    • Area: 196
    • Dimensions: 14 x 14
    Bedroom 1
    • Description: 2nd Master Bedroom
    • Area: 182
    • Dimensions: 13 x 14
    Bedroom 2
    • Area: 120
    • Dimensions: 10 x 12
    Bedroom 3
    • Area: 110
    • Dimensions: 10 x 11
    Kitchen
    • Area: 165
    • Dimensions: 11 x 15
    Living room
    • Area: 154
    • Dimensions: 11 x 14
    Heating
    • Central, Natural Gas
    Cooling
    • Central Air
    Appliances
    • Included: Dishwasher, Microwave, Disposal
    • Laundry: Main Level, W/D Hookup
    Features
    • Walk-in Shower, Quartz Counters, Walk-In Closet(s)
    • Flooring: Carpet, Tile
    • Has basement: No
    • Attic: Pull Down Stairs
    • Has fireplace: Yes
    • Fireplace features: Gas, Brick
    Interior area
    • Total structure area: 2,576
    • Total interior livable area: 2,576 sqft
    • Finished area above ground: 2,576
    • Finished area below ground: 0

    Property

    Parking
    • Total spaces: 3
    • Parking features: Driveway, Garage Faces Front
    • Attached garage spaces: 3
    • Has uncovered spaces: Yes
    Features
    • Levels: One
    • Stories: 1
    • Patio & porch: Patio
    • Fencing: None
    Lot
    • Size: 0.28 Acres
    • Features: Cleared
    Details
    • Parcel number: N/A

    Construction

    Type & style
    • Home type: SingleFamily
    • Architectural style: Traditional
    • Property subtype: Single Family Residence
    Materials
    • Frame, Vinyl Siding, Stone, Brick
    • Foundation: Slab
    Condition
    • New construction: Yes
    • Year built: 2026

    Utilities & green energy

    • Sewer: Public Sewer
    • Water: Public

    Community & HOA

    Community
    • Subdivision: Old Wire Crossing
    HOA
    • HOA fee: $300 annually
    Location
    • Region: Battlefield

    Financial & listing details

    • Tax assessed value: $70,000
    • Annual tax amount: $3,540
    • Date on market: 12/12/2025
    • Listing terms: Cash,VA Loan,FHA,Conventional

    Price history

    DateEventPrice
    2/17/2026Sold--
    Source: SOMOMLS as distributed by MLS GRID #60311664 Report a problem
    1/24/2026Listed for sale$465,968$181/sqft
    Source: Schuber Mitchell Homes Report a problem
    1/16/2026Pending sale$465,968-0.8%$181/sqft
    Source: SOMOMLS as distributed by MLS GRID #60311664 Report a problem
    12/17/2025Price change$469,844+0.8%$182/sqft
    Source: Schuber Mitchell Homes Report a problem
    5/3/2025Listed for sale$465,968$181/sqft
    Source: Schuber Mitchell Homes Report a problem

    Public tax history

    YearProperty taxesTax assessment
    2025$719 $13,300
    2024-- --
    Find assessor info on the county website

    Neighborhood: 65619

    Nearby schools

    GreatSchools rating
    Schools provided by the listing agent
    • Elementary: Republic
    • Middle: Republic
    • High: SGF-Kickapoo

    Source: SOMOMLS as distributed by MLS GRID. This data may not be complete. We recommend contacting the local school district to confirm school assignments for this home.

    Sell for more on Zillow
    Get a Zillow Showcase℠ listing at no additional cost and you could sell for .
    $471,800
    2% more
    +$9,436
    With Zillow Showcase(estimated)
    $481,236