Discover this beautifully renovated home
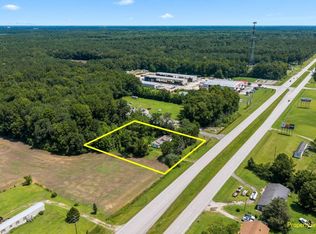
that combines modern comfort and ample space with an expansive lot and private backyard. Step inside and be greeted by a bright, open floor plan with freshly painted walls and new LVP flooring. The kitchen boasts leathered granite countertops, lots of cabinets and a new stove and microwave. The master suite is very spacious with walk-in closet, walk-in shower and leathered granite countertop. There is a large laundry room with extra storage space. Many possibilities with the bonus rooms on the back of the house. They could be used as a bedroom, home office, gym or additional dining space. The outdoor space offers a serene setting for outdoor activities and entertainment. Whether you're hosting a summer barbecue or enjoying a quiet morning coffee, this backyard provides the perfect backdrop. For those who love to tinker, create, or need extra storage, the detached building and workshop are a dream come true. This versatile space includes a workshop area, climate controlled shed and storage area on the 2nd floor. The HVAC for the house was replaced in 2023 and for the shed in 2024. Schedule a showing today and see for yourself what makes this home so special.
Sold for $297,250
$297,250
5223 Us 17, New Bern, NC 28562
4beds
1,878sqft
Single Family Residence
Built in 1995
0.81 Acres Lot
$321,600 Zestimate®
$158/sqft
$2,268 Estimated rent
Home value
$321,600
$306,000 - $338,000
$2,268/mo
Zestimate® history
Owner options
List your home for rent
$2,268/mo
Rent Zestimate®
Find your next renter with Zillow Rental Manager. Plus, with online applications, you can quickly screen prospective tenants – for free.
$2,268/mo
Rent Zestimate®
Refinance and save
$1,770/mo
Est. payment
Refinancing to a lower rate could help reduce your monthly payments and save thousands over the life of the loan.
$1,770/mo
Est. payment
Explore your selling options
Work with a Zillow partner agent
Leverage their expertise and Zillow's premium Showcase listings to get your home seen by more buyers.
Get startedList with your own agent
Get your home in front of millions of buyers by listing it on Zillow.
Learn how to do itSell it yourself
Take full control of how buyers see your home on Zillow by listing For Sale by Owner (FSBO).
List your homeWhat's special
Zillow last checked:
Listing updated:
Listed by:
TINA CLIFFE 252-349-9040,
NorthGroup
Bought with:
Amir Hunter, 332796
EXP Realty LLC - C
Source: Hive MLS,MLS#: 100450131 Originating MLS: Neuse River Region Association of Realtors
Originating MLS: Neuse River Region Association of RealtorsFacts & features
Interior
Bedrooms & bathrooms
- Bedrooms: 4
- Bathrooms: 2
- Full bathrooms: 2
Rooms
- Room types: Kitchen, Living Room, Dining Room, Bonus Room, Master Bedroom, Bedroom 2, Bedroom 3, Bedroom 4
Primary bedroom
- Level: First
- Dimensions: 13 x 15
Bedroom 2
- Level: First
- Dimensions: 13 x 15
Bedroom 3
- Level: First
- Dimensions: 12 x 13
Bedroom 4
- Level: First
- Dimensions: 12 x 14
Bonus room
- Level: First
- Dimensions: 11 x 12
Dining room
- Level: First
- Dimensions: 10 x 11
Kitchen
- Level: First
- Dimensions: 12 x 13
Living room
- Level: First
- Dimensions: 13 x 19
Heating
- Heat Pump, Electric
Cooling
- Central Air
Appliances
- Laundry: Laundry Room
Features
- Master Downstairs, Walk-in Closet(s), Walk-in Shower, Blinds/Shades, Walk-In Closet(s)
- Flooring: LVT/LVP
- Has fireplace: No
- Fireplace features: None
Interior area
- Total structure area: 1,878
- Total interior livable area: 1,878 sqft
Property
Parking
- Parking features: Unpaved
Features
- Levels: One
- Stories: 1
- Patio & porch: Deck
- Fencing: None
Lot
- Size: 0.81 Acres
Details
- Additional structures: Workshop
- Parcel number: 82051 025
- Zoning: Residential
- Special conditions: Standard
Construction
Type & style
- Home type: SingleFamily
- Property subtype: Single Family Residence
Materials
- Vinyl Siding
- Foundation: Crawl Space
- Roof: Metal
Condition
- New construction: No
- Year built: 1995
Utilities & green energy
- Sewer: Septic Tank
- Water: Public
- Utilities for property: Water Available
Community & HOA
Community
- Subdivision: Piner Estates
HOA
- Has HOA: No
- Amenities included: None
Location
- Region: New Bern
Financial & listing details
- Price per square foot: $158/sqft
- Tax assessed value: $195,510
- Annual tax amount: $1,447
- Date on market: 10/10/2025
- Cumulative days on market: 7 days
- Listing agreement: Exclusive Right To Sell
- Listing terms: Cash,Conventional,FHA,VA Loan
- Road surface type: Paved
Price history
| Date | Event | Price |
|---|---|---|
| 7/22/2024 | Sold | $297,250-0.8%$158/sqft |
Source:  Hive MLS #100450131 Report a problem Hive MLS #100450131 Report a problem | ||
| 6/20/2024 | Contingent | $299,500$159/sqft |
Source: Hive MLS #100450131 Report a problem | ||
| 6/13/2024 | Listed for sale | $299,500$159/sqft |
Source: Hive MLS #100450131 Report a problem | ||
Public tax history
| Year | Property taxes | Tax assessment |
|---|---|---|
| 2025 | $1,579 +8.1% | $195,510 |
| 2024 | $1,460 +0.8% | $195,510 |
| 2023 | $1,448 | $195,510 +38% |
| 2022 | -- | $141,630 |
| 2021 | $1,278 | $141,630 |
| 2020 | -- | $141,630 |
| 2019 | -- | $141,630 |
| 2018 | -- | $141,630 |
| 2017 | -- | $141,630 -7.2% |
| 2016 | $1,304 +7.5% | $152,670 |
| 2015 | $1,214 +20% | $152,670 |
| 2014 | $1,012 | $152,670 |
| 2013 | -- | $152,670 |
| 2012 | -- | $152,670 |
| 2011 | -- | $152,670 |
| 2010 | -- | $152,670 +37.9% |
| 2009 | -- | $110,680 |
| 2008 | -- | $110,680 |
| 2007 | -- | $110,680 |
| 2006 | -- | $110,680 |
| 2005 | -- | $110,680 |
| 2004 | -- | $110,680 |
| 2002 | -- | $110,680 |
Find assessor info on the county website
Neighborhood: 28562
Nearby homes
- $40,000-- bd-- ba-- sqft5550 S Us Highway 17, New Bern, NC 28562Sold
- $433,8703 bd1 ba1.7k sqft5790 S Us Highway 17, New Bern, NC 28562Off Market
- $115,0003 bd1 ba96 sqft3014 Tuscarora Rhems Rd, New Bern, NC 28562Off Market
- $207,9003 bd1 ba1.4k sqft3012 Tuscarora Rhems Rd, New Bern, NC 28562Off Market
- $103,4003 bd1 ba200 sqft3010 Tuscarora Rhems Rd, New Bern, NC 28562Off Market
- $750-- bd-- ba-- sqft3100 Tuscarora Rhems Rd, New Bern, NC 28562Off Market
- $203,4003 bd1 ba780 sqft3008 Tuscarora Rhems Rd, New Bern, NC 28562Off Market
- $153,3003 bd2 ba1.2k sqft3004 Tuscarora Rhems Rd, New Bern, NC 28562Off Market
Nearby schools
GreatSchools rating
- 3/10Ben D Quinn ElementaryGrades: K-5Distance: 2.9 mi
- 5/10H J MacDonald MiddleGrades: 6-8Distance: 5.3 mi
- 3/10New Bern HighGrades: 9-12Distance: 3.9 mi
Schools provided by the listing agent
- Elementary: Ben Quinn
- Middle: H. J. MacDonald
- High: New Bern
Source: Hive MLS. This data may not be complete. We recommend contacting the local school district to confirm school assignments for this home.
Get a cash offer in 3 minutes
Find out how much your home could sell for in as little as 3 minutes with a no-obligation cash offer.
Estimated market value
$321,600
Get a cash offer in 3 minutes
Find out how much your home could sell for in as little as 3 minutes with a no-obligation cash offer.
Estimated market value
$321,600
- North Carolina
- Craven County
- New Bern
- 28562
- 5223 Us 17
Nearby cities
Nearby neighborhoods
Nearby zip codes
Other New Bern Topics
