Welcome to 5223 Spring Branch Blvd — where everyday living comes with a Lake Montclair lifestyle! Freshly painted throughout and beautifully maintained, this 3-bedroom, 3.5-bath townhome offers approximately 1,980 finished square feet across three fully finished levels and a wonderful setting backing to Lake Montclair. Step outside your fenced backyard and enjoy easy access to the lake — launch your kayak, cast a fishing line, or simply relax and enjoy the peaceful surroundings and seasonal water views. The main level features new luxury vinyl plank flooring, a bright kitchen with table space, separate dining area, spacious living room, and convenient powder room. French doors from the living room lead to the deck, creating the perfect spot for outdoor dining, morning coffee, or simply taking in the natural setting. Upstairs you'll find three bedrooms, including the spacious owner's suite with its own private full bath, plus two additional bedrooms and a full hall bath. The fully finished walkout lower level provides even more flexible living space with a spacious recreation room, den currently used as a home office, full bath, laundry area, and direct access to the fenced backyard and lake beyond. Additional highlights include new windows, newer HVAC, fresh paint throughout, new main-level flooring, a spacious deck, fenced backyard, and a home that has been lovingly maintained. Enjoy all that Montclair has to offer, including lakes and beaches, swimming, boating, fishing, parks, playgrounds, walking and jogging trails, sports courts, and an active community lifestyle. As an added bonus, this is one of the select homes that also belongs to the Southlake HOA, providing access to additional community amenities. Three finished levels, 3.5 baths, a walkout basement, fenced backyard, deck, lake access and the opportunity to kayak or fish right from your own backyard — 5223 Spring Branch Blvd offers a lifestyle that's hard to find!
For sale
$449,900
5223 Spring Branch Blvd, Dumfries, VA 22025
3beds
1,939sqft
Townhouse
Built in 1987
1,498 Square Feet Lot
$449,000 Zestimate®
$232/sqft
$203/mo HOA
What's special
Walkout basementFenced backyardFreshly painted throughoutLake accessSpacious recreation roomNew windowsSeparate dining area
- 1 day
- 57
- 3
Zillow last checked:
Listing updated:
Listed by:
Manu Williams 571-264-7217,
CENTURY 21 New Millennium 7034919570
Source: Bright MLS,MLS#: VAPW2129650
Facts & features
Interior
Bedrooms & bathrooms
- Bedrooms: 3
- Bathrooms: 4
- Full bathrooms: 3
- 1/2 bathrooms: 1
- Main level bathrooms: 1
Basement
- Area: 640
Heating
- Heat Pump, Electric
Cooling
- Ceiling Fan(s), Heat Pump, Electric
Appliances
- Included: Microwave, Dishwasher, Disposal, Dryer, Exhaust Fan, Ice Maker, Oven/Range - Electric, Refrigerator, Stainless Steel Appliance(s), Washer, Water Heater, Electric Water Heater
- Laundry: In Basement
Features
- Bathroom - Tub Shower, Ceiling Fan(s), Combination Dining/Living, Floor Plan - Traditional, Kitchen - Galley, Kitchen - Table Space, Pantry, Primary Bath(s), Upgraded Countertops, Walk-In Closet(s), Dining Area
- Flooring: Carpet, Ceramic Tile, Luxury Vinyl
- Doors: French Doors, Sliding Glass
- Windows: Bay/Bow, Double Pane Windows, Insulated Windows
- Basement: Partial,Connecting Stairway,Finished,Exterior Entry,Rear Entrance,Sump Pump,Walk-Out Access
- Number of fireplaces: 1
- Fireplace features: Glass Doors, Mantel(s), Wood Burning
Interior area
- Total structure area: 1,980
- Total interior livable area: 1,939 sqft
- Finished area above ground: 1,340
- Finished area below ground: 599
Property
Parking
- Total spaces: 2
- Parking features: Parking Space Conveys, Paved, Parking Lot
Accessibility
- Accessibility features: None
Features
- Levels: Three
- Stories: 3
- Exterior features: Private Beach
- Pool features: Community
- Fencing: Back Yard,Wood
- Has view: Yes
- View description: Lake, Trees/Woods
- Has water view: Yes
- Water view: Lake
- Waterfront features: Lake, Canoe/Kayak, Fishing Allowed, Boat - Electric Motor Only, Swimming Allowed
- Body of water: Lake Montclair
Lot
- Size: 1,498 Square Feet
- Features: Backs to Trees, Rear Yard, Level
Details
- Additional structures: Above Grade, Below Grade
- Parcel number: 8091908341
- Zoning: RPC
- Special conditions: Standard
Construction
Type & style
- Home type: Townhouse
- Architectural style: Colonial
- Property subtype: Townhouse
Materials
- Vinyl Siding
- Foundation: Slab
- Roof: Asphalt
Condition
- Excellent
- New construction: No
- Year built: 1987
Utilities & green energy
- Sewer: Public Sewer
- Water: Public
Community & HOA
Community
- Features: Pool
- Security: Electric Alarm
- Subdivision: Montclair St4
HOA
- Has HOA: Yes
- Amenities included: Basketball Court, Beach Access, Common Grounds, Dog Park, Golf Course Membership Available, Jogging Path, Lake, Party Room, Picnic Area, Pool, Reserved/Assigned Parking, Tennis Court(s), Tot Lots/Playground, Water/Lake Privileges
- Services included: Common Area Maintenance, Management, Pool(s), Trash
- HOA fee: $203 monthly
Location
- Region: Dumfries
Financial & listing details
- Price per square foot: $232/sqft
- Tax assessed value: $431,900
- Annual tax amount: $4,173
- Date on market: 9/4/2026
- Listing agreement: Exclusive Right To Sell
- Listing terms: Cash,Conventional,FHA,VA Loan
- Ownership: Fee Simple
Estimated market value
$449,000
$427,000 - $471,000
$2,663/mo
Price history
| Date | Event | Price |
|---|---|---|
| 9/4/2026 | Listed for sale | $449,900+117.3%$232/sqft |
Source:  Bright MLS #VAPW2129650 Report a problem Bright MLS #VAPW2129650 Report a problem | ||
| 9/10/2009 | Sold | $207,000-1%$107/sqft |
Source: Public Record Report a problem | ||
| 7/30/2009 | Price change | $209,000-0.5%$108/sqft |
Source: Jobin Realty #PW7104033 Report a problem | ||
| 7/19/2009 | Price change | $210,000+5.1%$108/sqft |
Source: Jobin Realty #PW7104033 Report a problem | ||
| 7/18/2009 | Price change | $199,900-7%$103/sqft |
Source: Jobin Realty #PW7104033 Report a problem | ||
| 7/12/2009 | Listed for sale | $215,000+119.4%$111/sqft |
Source: Jobin Realty #PW7104033 Report a problem | ||
| 6/19/2009 | Sold | $98,001-72.4%$51/sqft |
Source: Public Record Report a problem | ||
| 12/5/2006 | Sold | $355,000+55.7%$183/sqft |
Source: Public Record Report a problem | ||
| 6/2/2004 | Sold | $228,000$118/sqft |
Source: Public Record Report a problem | ||
Public tax history
| Year | Property taxes | Tax assessment |
|---|---|---|
| 2025 | $3,929 +4.6% | $400,700 +6.1% |
| 2024 | $3,756 -1.1% | $377,700 +3.5% |
| 2023 | $3,799 -0.8% | $365,100 +8.3% |
| 2022 | $3,831 -0.5% | $337,200 +7.5% |
| 2021 | $3,850 +5.9% | $313,800 +6.9% |
| 2020 | $3,637 +121.4% | $293,500 +7.9% |
| 2019 | $1,642 -48.5% | $272,000 +2.9% |
| 2018 | $3,191 +6.6% | $264,300 +6.5% |
| 2017 | $2,995 +0% | $248,200 +2.2% |
| 2016 | $2,994 -3.3% | $242,800 +3.3% |
| 2015 | $3,096 | $235,000 -4.5% |
| 2014 | $3,096 | $246,000 +11.3% |
| 2013 | -- | $221,000 +11.2% |
| 2012 | -- | $198,700 +7.3% |
| 2010 | -- | $185,100 -2.9% |
| 2009 | -- | $190,600 -31.3% |
| 2008 | -- | $277,600 -19.7% |
| 2007 | -- | $345,800 +7.4% |
| 2006 | -- | $321,900 +29.1% |
| 2005 | -- | $249,300 +33.8% |
| 2004 | -- | $186,300 +18.1% |
| 2003 | -- | $157,700 +20.7% |
| 2002 | -- | $130,700 +21.2% |
| 2001 | -- | $107,800 |
Find assessor info on the county website
Monthly payment
Est. payment
Payment breakdown
Explore the cost of this home by adjusting the details. Changes won't be saved.Climate risks
Neighborhood: Montclair
Nearby schools
Schools provided by the listing agent
- District: Prince William County Public Schools
Source: Bright MLS. This data may not be complete. We recommend contacting the local school district to confirm school assignments for this home.
- $472,7003 bd4 ba1.7k sqft5225 Spring Branch Blvd, Dumfries, VA 22025Off Market
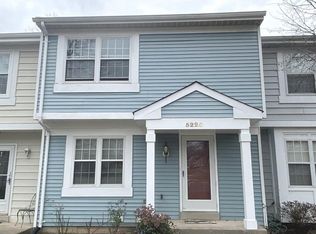
- $452,1003 bd3 ba1.4k sqft5221 Spring Branch Blvd, Dumfries, VA 22025Off Market
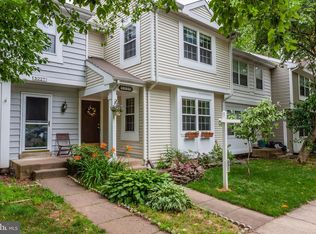
- $455,7003 bd3 ba1.9k sqft5227 Spring Branch Blvd, Dumfries, VA 22025Off Market
- $447,9003 bd3 ba1.7k sqft5229 Spring Branch Blvd, Dumfries, VA 22025Off Market
Similar homes
- $475,0003 bd3 ba2.1k sqft15324 Waters Edge Ct, Dumfries, VA 22025For Sale

 MLS ID #VAPW2128136, Bill Scott, Yeonas & Shafran Real Estate, LLC. Bright MLS
 - $459,0003 bd4 ba2.1k sqft15188 Cloverdale Rd, Woodbridge, VA 22193For Sale
 MLS ID #VAPW2128686, Mubashir Husain, Partners Real Estate. Bright MLS
 - $--3 bd2 ba1.6k sqft15010 Oak Crest Ct, Dumfries, VA 22025Auction
 Auction.com 2
 - $499,9004 bd4 ba2.1k sqft4876 Ebb Tide Ct, Dumfries, VA 22025For Sale
 MLS ID #VAPW2127968, Ameena Raja, Samson Properties. Bright MLS
 - $482,0003 bd4 ba2.1k sqft15130 Jarrell Pl, Woodbridge, VA 22193For SaleMLS ID #VAPW2128972, Colin Concannon, LBT Residential Real Estate LLC. Bright MLS
- $459,9143 bd2 ba1.6k sqft14339 Madrigal Dr, Woodbridge, VA 22193For SaleMLS ID #VAPW2128868, Vicki Cloud, EXIT Realty Pros. Bright MLS
- $490,0003 bd4 ba1.9k sqft14036 Madrigal Dr, Woodbridge, VA 22193For SaleMLS ID #VAPW2128998, Lisa Blow, Coldwell Banker Elite. Bright MLS
- $425,0003 bd3 ba1.7k sqft4305 Ensbrook Ln, Woodbridge, VA 22193For SaleMLS ID #VAPW2128212, TALITHIA MORRIS, EXP Realty, LLC. Bright MLS
- $377,9903 bd2 ba1.3k sqft14705 Endsley Turn, Woodbridge, VA 22193For SaleMLS ID #VAPW2128842, Michael Abebe, Redfin Corporation. Bright MLS
- $415,0003 bd3 ba1.6k sqft4315 Elliot Ct, Woodbridge, VA 22193For SaleMLS ID #VAPW2127858, Kendell Walker, Redfin Corporation. Bright MLS
- $420,0005 bd3 ba1.9k sqft14502 Aurora Dr, Woodbridge, VA 22193For SaleMLS ID #VAPW2129692, Lydell Jordan, EXP Realty, LLC. Bright MLS
- $519,9003 bd3 ba1.5k sqft3637 Freemont Pl, Woodbridge, VA 22193For SaleMLS ID #VAPW2129328, Sheryl Lambson, Corcoran McEnearney. Bright MLS
- $430,0003 bd3 ba1.6k sqft3531 Christy Ln, Woodbridge, VA 22193For SaleMLS ID #VAPW2128844, Asila Sayedi, RLAH @properties. Bright MLS
- $395,0003 bd4 ba1.7k sqft14593 Earlham Ct, Woodbridge, VA 22193For SaleMLS ID #VAPW2127946, Beltmarys Rodriguez Rodriguez Sposito, Vaze Realty. Bright MLS
- $599,9995 bd3 ba2.5k sqftMontclair Property Owners Asso, Dumfries, VA 22025For SaleMLS ID #VAPW2128892, Ashley Kopecky, Samson Properties. Bright MLS
- $625,0003 bd2 ba2.3k sqft16908 Four Seasons Dr, Dumfries, VA 22025For SaleMLS ID #VAPW2128252, Ed Hillebrand, Samson Properties. Bright MLS
- $389,9003 bd3 ba1.5k sqft14585 Earlham Ct, Woodbridge, VA 22193For SaleMLS ID #VAPW2128858, Muhammad mir, First American Real Estate. Bright MLS
- $460,0003 bd4 ba2.1k sqftDane Ridge Condo, Woodbridge, VA 22193For SaleMLS ID #VAPW2126010, John Bunch, EXP Realty, LLC. Bright MLS
- $539,0002 bd2 ba1.5k sqft3729 Equinox Way, Dumfries, VA 22025For SaleMLS ID #VAPW2129444, Rod Obee, EXP Realty, LLC. Bright MLS
