FULLY FURNISHED AND READY FOR IMMEDIATE OCCUPANCY! Indulge in the epitome of waterfront luxury with this impeccable, turn-key condo nestled along the shores of East Grand Traverse Bay. Boasting 297' of direct shared sandy water frontage, this retreat offers exclusive boat docking, hoist privileges, and shared dock access – a true haven for water enthusiasts. Step inside and be greeted by breathtaking panoramic bay views spanning nearly every room, with a variety of features tailored for the discerning buyer. The open-concept living space, bathed in natural light, showcases a dual gas fireplace, creating an ambiance of serenity and relaxation. The gourmet kitchen, equipped with stainless steel appliances, pantry, and bar seating, seamlessly transitions into a dedicated dining area, perfect for entertaining. Unwind on the private deck, complete with comfortable patio furniture, and watch the sun set over the bay in this picturesque setting. Retreat to the spacious primary suite, which boasts its own gas fireplace, stunning water views and a luxurious walk-in glass shower with a granite vanity. Additional highlights include luxurious vinyl plank flooring, ample closet space, a dedicated laundry room, elevator access, two heated and secure garage spaces, and an extra heated closet storage space. Recently renovated with fresh paint, light fixtures, and new wood fireplace mantles, this fully furnished condo exudes elegance. The freshly landscaped grounds feature a sea wall, irrigation system, gas grill and fire pit, creating an idyllic outdoor oasis. Enjoy the added serenity of a neighboring lot protected by the Nature Conservancy, ensuring your waterfront sanctuary remains undisturbed. Conveniently located near Flintfields horse park, top golf courses, Grand Traverse Resort & Casino, and downtown Traverse City, this waterfront retreat offers the perfect blend of luxury, convenience, and tranquility. Short term rentals allowed.
Sold for $850,000
$850,000
5223 Us Highway 31 N, Williamsburg, MI 49690
3beds
2,300sqft
Condominium, Single Family Residence
Built in 2006
-- sqft lot
$875,300 Zestimate®
$370/sqft
$3,597 Estimated rent
Home value
$875,300
$823,000 - $945,000
$3,597/mo
Zestimate® history
Owner options
List your home for rent
$3,597/mo
Rent Zestimate®
Find your next renter with Zillow Rental Manager. Plus, with online applications, you can quickly screen prospective tenants – for free.
$3,597/mo
Rent Zestimate®
Refinance and save
$12,372/mo
Est. payment
Refinancing to a lower rate could help reduce your monthly payments and save thousands over the life of the loan.
$12,372/mo
Est. payment
Explore your selling options
Work with a Zillow partner agent
Leverage their expertise and Zillow's premium Showcase listings to get your home seen by more buyers.
Get startedList with your own agent
Get your home in front of millions of buyers by listing it on Zillow.
Learn how to do itSell it yourself
Take full control of how buyers see your home on Zillow by listing For Sale by Owner (FSBO).
List your homeWhat's special
Zillow last checked:
Listing updated:
Listed by:
Sam Flamont Cell:231-633-8326,
The Mitten Real Estate Group 231-421-1970
Bought with:
Erica Foerster, 6501398185
REO-TCFront-233021
Source: NGLRMLS,MLS#: 1921336
Facts & features
Interior
Bedrooms & bathrooms
- Bedrooms: 3
- Bathrooms: 2
- Full bathrooms: 2
- Main level bathrooms: 2
- Main level bedrooms: 3
Primary bedroom
- Level: Main
- Area: 310
Bedroom 2
- Level: Main
- Area: 187
Bedroom 3
- Level: Main
- Area: 147
Primary bathroom
- Features: Private
Dining room
- Level: Main
- Area: 188.5
Kitchen
- Level: Main
- Area: 186
Living room
- Level: Main
- Area: 416.5
Heating
- Forced Air, Natural Gas, Fireplace(s)
Cooling
- Central Air
Appliances
- Included: Refrigerator, Oven/Range, Disposal, Dishwasher, Microwave, Washer, Dryer, Exhaust Fan, Gas Water Heater
- Laundry: Main Level
Features
- Entrance Foyer, Walk-In Closet(s), Pantry, Granite Bath Tops, Granite Counters, Ceiling Fan(s), Cable TV, High Speed Internet
- Flooring: Wood, Tile
- Windows: Bay Window(s), Blinds
- Has fireplace: Yes
- Fireplace features: Gas
Interior area
- Total structure area: 2,300
- Total interior livable area: 2,300 sqft
- Finished area above ground: 2,300
- Finished area below ground: 0
Property
Parking
- Total spaces: 2
- Parking features: Attached, Drive Under/Built-In, Assigned, Garage Door Opener, Paved, Heated Garage, Concrete Floors, Asphalt
- Attached garage spaces: 2
- Has uncovered spaces: Yes
- Details: Assigned Parking Space
Accessibility
- Accessibility features: Covered Entrance, Accessible Approach with Ramp
Features
- Levels: One
- Stories: 1
- Entry location: Stairway (Outdoor),Elevator,First Floor Level
- Patio & porch: Deck, Patio, Covered
- Exterior features: Sprinkler System, Balcony, Sidewalk, Built-in Barbecue, Dock
- Has view: Yes
- View description: Bay, Water, Bay View
- Has water view: Yes
- Water view: Water,Bay
- Waterfront features: All Sports, Sandy Bottom, Sandy Shoreline
- Body of water: East Bay
- Frontage type: Waterfront
- Frontage length: 297
Lot
- Features: Cleared, Level, Landscaped
Details
- Additional structures: None
- Parcel number: 0131000200
- Zoning description: Residential
Construction
Type & style
- Home type: Condo
- Property subtype: Condominium, Single Family Residence
- Attached to another structure: Yes
Materials
- Frame, Vinyl Siding, Stucco/Drivit, Brick
- Foundation: Poured Concrete
- Roof: Membrane
Condition
- New construction: No
- Year built: 2006
Utilities & green energy
- Sewer: Public Sewer
- Water: Shared Well
Community & HOA
Community
- Features: Community Dock, Common Area
- Security: Smoke Detector(s)
- Subdivision: Surfside Residential
HOA
- Services included: Water, Sewer, Trash, Snow Removal, Maintenance Grounds, Maintenance Structure, Liability Insurance
- HOA fee: $7,200 annually
Location
- Region: Williamsburg
Financial & listing details
- Price per square foot: $370/sqft
- Tax assessed value: $709,000
- Annual tax amount: $6,394
- Price range: $850K - $850K
- Date on market: 4/19/2024
- Cumulative days on market: 179 days
- Listing agreement: Exclusive Right Sell
- Listing terms: Conventional,Cash
- Ownership type: Private Owner
- Road surface type: Asphalt
Price history
| Date | Event | Price |
|---|---|---|
| 10/15/2024 | Sold | $850,000-4%$370/sqft |
Source:  NGLRMLS #1921336 Report a problem NGLRMLS #1921336 Report a problem | ||
| 6/14/2024 | Price change | $885,000-1.7%$385/sqft |
Source: NGLRMLS #1921336 Report a problem | ||
| 5/2/2024 | Price change | $900,000-1.6%$391/sqft |
Source: NGLRMLS #1921336 Report a problem | ||
| 4/19/2024 | Listed for sale | $915,000+30.9%$398/sqft |
Source: NGLRMLS #1921336 Report a problem | ||
| 5/8/2023 | Listing removed | -- |
Source: NGLRMLS #1885796 Report a problem | ||
| 4/12/2021 | Contingent | $699,000$304/sqft |
Source: NGLRMLS #1885796 Report a problem | ||
| 4/6/2021 | Listed for sale | $699,000$304/sqft |
Source: NGLRMLS #1885796 Report a problem | ||
Public tax history
| Year | Property taxes | Tax assessment |
|---|---|---|
| 2025 | $6,394 +5.3% | $354,500 |
| 2024 | $6,070 +5% | $354,500 |
| 2023 | $5,781 +0.1% | $354,500 +66.4% |
| 2022 | $5,777 -40.5% | $213,000 |
| 2021 | $9,711 +7.7% | $213,000 -1.1% |
| 2020 | $9,018 | $215,400 +8.8% |
| 2019 | $9,018 0% | $198,000 |
| 2018 | $9,020 | $198,000 |
| 2017 | -- | $198,000 -1.1% |
| 2016 | -- | $200,200 -2.2% |
| 2014 | -- | $204,600 -1.1% |
| 2012 | -- | $206,800 +1.1% |
| 2011 | -- | $204,600 -1.1% |
| 2010 | -- | $206,800 -1.1% |
| 2009 | -- | $209,000 -12% |
| 2008 | -- | $237,500 -7.7% |
| 2007 | -- | $257,400 |
Find assessor info on the county website
Neighborhood: 49690
Nearby homes
- $839,8003 bd2 ba2.3k sqft5221 Us Highway 31 N, Williamsburg, MI 49690Off Market
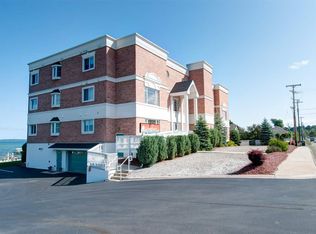
- $786,600-- bd-- ba-- sqft5225 Us Highway 31 N, Williamsburg, MI 49690Off Market

- $776,400-- bd-- ba-- sqft5227 Us Highway 31 N, Williamsburg, MI 49690Off Market
- $785,700-- bd-- ba-- sqft5231 Us Highway 31 N, Williamsburg, MI 49690Off Market
- $824,7003 bd2 ba2.3k sqft5223 Us 31 N, Williamsburg, MI 49690Off Market
- $709,6003 bd2 ba2.3k sqft5229 Us 31 N APT 4, Williamsburg, MI 49690Off Market
- $744,0003 bd2 ba2.3k sqft5229 Us 31 N APT 5, Williamsburg, MI 49690Off Market
- $754,9003 bd2 ba2.3k sqft5229 Us Highway 31 N #5, Williamsburg, MI 49690Off Market
Nearby schools
GreatSchools rating
- 7/10Courtade Elementary SchoolGrades: PK-5Distance: 4.3 mi
- 7/10Central High SchoolGrades: 8-12Distance: 3.9 mi
- 7/10East Middle SchoolGrades: 6-8Distance: 4.3 mi
Schools provided by the listing agent
- District: Traverse City Area Public Schools
Source: NGLRMLS. This data may not be complete. We recommend contacting the local school district to confirm school assignments for this home.


Get pre-qualified for a loan
At Zillow Home Loans, we can pre-qualify you in as little as 5 minutes with no impact to your credit score.An equal housing lender. NMLS #10287.
Sell for more on Zillow
Get a Zillow Showcase℠ listing at no additional cost and you could sell for .
$875,300
2% more
+$17,506
With Zillow Showcase(estimated)
$892,806
- Michigan
- Grand Traverse County
- Williamsburg
- 49690
- 5223 Us Highway 31 N
Nearby cities
Nearby zip codes
Other Williamsburg Topics
