NEW LISTING!! ELEVATOR! DON'T MISS THIS ENCHANTING 4400+ SQFT HOME WITH ENORMOUS PUBLIC ROOMS, LUXE PRIMARY SUITE, KITCHEN/FAMILY ROOM, ENCHANTING GARDENS AND GARAGE ALL IN TURN-KEY CONDITION. MAIN LEVEL INCLUDES 20'+ LIVING ROOM,DINING ROOM,FAMILY ROOM AND LIBRARY --AS WELL AS SUNROOM, GREENHOUSE AND KITCHEN--ALL (EXCEPT LIBRARY) OPEN TO GARDEN THRU FRENCH GLASS DOORS FOR A SPECTACULAR INDOOR/OUTDOOR OPPORTUNITY TO BE ENJOYED WHILE YEAR-ROUND ENTERTAINING AND DAILY LIVING. CHARM ABOUNDS IN THIS SINGULAR HOME WITH MANY THOUGHTFUL UPGRADES THAT ENHANCED THE ORIGINAL FLOOR PLAN WITH PROPORTIONAL AND GENEROUS SPACES.
Sold for $3,000,000
$3,000,000
5223 Watson St NW, Washington, DC 20016
6beds
3,591sqft
Single Family Residence
Built in 1942
7,345 Square Feet Lot
$3,249,800 Zestimate®
$835/sqft
$-- Estimated rent
Home value
$3,249,800
$2.96M - $3.61M
Not available
Zestimate® history
Owner options
List your home for rent
Find your next renter with Zillow Rental Manager. Plus, with online applications, you can quickly screen prospective tenants – for free.
Refinance and save
$14,308/mo
Est. payment
Refinancing to a lower rate could help reduce your monthly payments and save thousands over the life of the loan.
$14,308/mo
Est. payment
Explore your selling options
Work with a Zillow partner agent
Leverage their expertise and Zillow's premium Showcase listings to get your home seen by more buyers.
Get startedList with your own agent
Get your home in front of millions of buyers by listing it on Zillow.
Learn how to do itSell it yourself
Take full control of how buyers see your home on Zillow by listing For Sale by Owner (FSBO).
List your homeWhat's special
Zillow last checked:
Listing updated:
Listed by:
Eileen McGrath 202-253-2226,
Washington Fine Properties, LLC
Bought with:
Cailin Monahan, 664558
Washington Fine Properties, LLC
Source: Bright MLS,MLS#: DCDC2156162
Facts & features
Interior
Bedrooms & bathrooms
- Bedrooms: 6
- Bathrooms: 6
- Full bathrooms: 5
- 1/2 bathrooms: 1
- Main level bathrooms: 1
Rooms
- Room types: Living Room, Dining Room, Primary Bedroom, Bedroom 2, Bedroom 3, Bedroom 4, Bedroom 5, Kitchen, Family Room, Library, Sun/Florida Room, Recreation Room, Primary Bathroom
Basement
- Area: 1421
Heating
- Forced Air, Natural Gas
Cooling
- Central Air, Electric
Appliances
- Included: Cooktop, Dishwasher, Disposal, Dryer, Extra Refrigerator/Freezer, Oven, Refrigerator, Washer, Water Heater, Gas Water Heater
Features
- Breakfast Area, Attic, Built-in Features, Ceiling Fan(s), Chair Railings, Crown Molding, Elevator, Family Room Off Kitchen, Open Floorplan, Floor Plan - Traditional, Formal/Separate Dining Room, Eat-in Kitchen, Kitchen - Gourmet, Kitchen Island, Kitchen - Table Space, Kitchenette, Primary Bath(s), Recessed Lighting, Walk-In Closet(s), Wainscotting
- Flooring: Hardwood, Wood
- Doors: French Doors
- Windows: Green House, Palladian, Screens, Replacement, Skylight(s), Storm Window(s), Wood Frames
- Basement: Connecting Stairway,Full,Garage Access,Finished,Walk-Out Access,Windows
- Number of fireplaces: 3
- Fireplace features: Brick, Mantel(s), Marble, Stone, Wood Burning
Interior area
- Total structure area: 4,229
- Total interior livable area: 3,591 sqft
- Finished area above ground: 2,808
- Finished area below ground: 783
Property
Parking
- Total spaces: 2
- Parking features: Garage Faces Front, Basement, Garage Door Opener, Inside Entrance, Attached
- Attached garage spaces: 2
- Details: Garage Sqft: 300
Accessibility
- Accessibility features: Accessible Elevator Installed
Features
- Levels: Four and One Half
- Stories: 4.5
- Pool features: None
- Spa features: Bath
- Has view: Yes
- View description: Garden
Lot
- Size: 7,345 Square Feet
- Features: Unknown Soil Type
Details
- Additional structures: Above Grade, Below Grade
- Parcel number: 1448//0028
- Zoning: 0
- Special conditions: Standard
Construction
Type & style
- Home type: SingleFamily
- Architectural style: Colonial
- Property subtype: Single Family Residence
Materials
- Brick
- Foundation: Permanent
- Roof: Composition,Slate
Condition
- Very Good
- New construction: No
- Year built: 1942
Utilities & green energy
- Sewer: Public Sewer
- Water: Public
Community & HOA
Community
- Subdivision: Kent
HOA
- Has HOA: No
Location
- Region: Washington
Financial & listing details
- Price per square foot: $835/sqft
- Tax assessed value: $1,551,520
- Annual tax amount: $12,474
- Date on market: 9/3/2024
- Listing agreement: Exclusive Right To Sell
- Ownership: Fee Simple
Price history
| Date | Event | Price |
|---|---|---|
| 9/12/2024 | Sold | $3,000,000+3.6%$835/sqft |
Source:  Bright MLS #DCDC2156162 Report a problem Bright MLS #DCDC2156162 Report a problem | ||
| 9/5/2024 | Pending sale | $2,895,000$806/sqft |
Source: Bright MLS #DCDC2156162 Report a problem | ||
| 9/3/2024 | Listed for sale | $2,895,000$806/sqft |
Source: Bright MLS #DCDC2156162 Report a problem | ||
Public tax history
| Year | Property taxes | Tax assessment |
|---|---|---|
| 2026 | $24,913 +89.9% | $2,966,930 +3.5% |
| 2025 | $13,121 +2.2% | $2,867,260 +79.5% |
| 2024 | $12,839 +2.9% | $1,597,480 +3% |
| 2023 | $12,474 +5% | $1,551,520 +5.1% |
| 2022 | $11,877 +2% | $1,475,970 +2% |
| 2021 | $11,649 +3.5% | $1,446,830 +3.4% |
| 2020 | $11,254 +4.5% | $1,399,650 +4.4% |
| 2018 | $10,770 +1.6% | $1,340,430 +1.6% |
| 2017 | $10,600 +4.2% | $1,319,560 +4% |
| 2016 | $10,177 +2.1% | $1,269,050 +2% |
| 2015 | $9,973 +1.7% | $1,244,670 +1.7% |
| 2014 | $9,806 +1.7% | $1,223,820 +1.7% |
| 2013 | $9,641 +0.6% | $1,203,380 +0.7% |
| 2012 | $9,584 | $1,195,070 |
| 2011 | $9,584 +1.7% | $1,195,070 -0.3% |
| 2010 | $9,423 +10% | $1,198,220 +1.1% |
| 2009 | $8,566 +16% | $1,185,130 +6.5% |
| 2007 | $7,387 +5.2% | $1,113,090 +26.4% |
| 2006 | $7,020 -0.8% | $880,370 +13.6% |
| 2005 | $7,078 +6.7% | $775,250 +6.3% |
| 2004 | $6,634 +10.2% | $729,030 +11% |
| 2003 | $6,018 +23.4% | $656,910 +22.1% |
| 2002 | $4,877 +1% | $538,012 +0.9% |
| 2001 | $4,829 | $533,008 |
Find assessor info on the county website
Neighborhood: Kent
Nearby homes
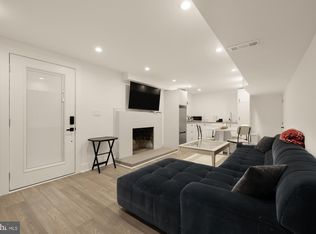
- $1,7001 bd1 ba700 sqft5231 Watson St NW, Washington, DC 20016For Rent
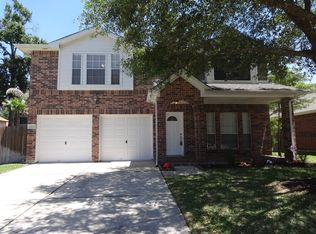
- $2,103,6005 bd3 ba2.2k sqft5215 Watson St NW, Washington, DC 20016Off Market
- $1,528,6004 bd2 ba2.6k sqft5240 Loughboro Rd NW, Washington, DC 20016Off Market
- $4,486,0006 bd7 ba7.5k sqft5253 Watson St NW, Washington, DC 20016Off Market
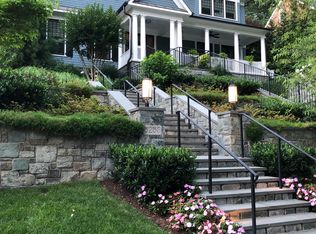
- $1,925,5004 bd4 ba2.4k sqft5201 Watson St NW, Washington, DC 20016Off Market
- $1,964,2006 bd5 ba3.2k sqft5248 Loughboro Rd NW, Washington, DC 20016Off Market
- $2,800,0005 bd6 ba2.7k sqft5220 Watson St NW, Washington, DC 20016Sold
- $1,825,0005 bd4 ba3.8k sqft5246 Loughboro Rd NW, Washington, DC 20016For Sale
Nearby schools
GreatSchools rating
- 10/10Mann Elementary SchoolGrades: PK-5Distance: 1.1 mi
- 9/10Hardy Middle SchoolGrades: 6-8Distance: 2.6 mi
- 5/10MacArthur High SchoolGrades: 9-10Distance: 2.3 mi
Schools provided by the listing agent
- Middle: Hardy
- High: Wilson Senior
- District: District Of Columbia Public Schools
Source: Bright MLS. This data may not be complete. We recommend contacting the local school district to confirm school assignments for this home.
Get a cash offer in 3 minutes
Find out how much your home could sell for in as little as 3 minutes with a no-obligation cash offer.
Estimated market value
$3,249,800
Get a cash offer in 3 minutes
Find out how much your home could sell for in as little as 3 minutes with a no-obligation cash offer.
Estimated market value
$3,249,800
- Washington, DC
- District of Columbia
- Washington
- 20016
- Kent
- 5223 Watson St NW
