Discover unparalleled luxury in this townhome nestled in the heart of Las Colinas! Boasting 3 bedrooms, 4 baths and an open living concept, this home is a masterpiece. Gleaming hardwood floors elevate the interiors throughout the main floor with an open living concept, while a private balcony offers stunning pool views. The kitchen features granite countertops, island, gas appliances and lots of cabinets and windows. Retreat to the generous Owners Suite that offers tranquility and relaxation with a spa-like ensuite bathroom including seated shower and soaking tub. On the first floor, guest can have their privacy with an ensuite bathroom or use this space as a home office or flex room. Spend your evenings on the rooftop patio watching the sun set over the oasis pool. Close proximity to Lake Carolyn, DART, Music Factory, Campion Trail, and Water Street. Your dream home awaits you!
Sold
Price Unknown
5223 Weiss Ln, Irving, TX 75039
3beds
2,069sqft
Townhouse
Built in 2015
1,132 Square Feet Lot
$569,500 Zestimate®
$--/sqft
$3,698 Estimated rent
Home value
$569,500
$541,000 - $598,000
$3,698/mo
Zestimate® history
Owner options
List your home for rent
$3,698/mo
Rent Zestimate®
Find your next renter with Zillow Rental Manager. Plus, with online applications, you can quickly screen prospective tenants – for free.
$3,698/mo
Rent Zestimate®
Refinance and save
$151/mo
Est. payment
Refinancing to a lower rate could help reduce your monthly payments and save thousands over the life of the loan.
$151/mo
Est. payment
Explore your selling options
Work with a Zillow partner agent
Leverage their expertise and Zillow's premium Showcase listings to get your home seen by more buyers.
Get startedList with your own agent
Get your home in front of millions of buyers by listing it on Zillow.
Learn how to do itSell it yourself
Take full control of how buyers see your home on Zillow by listing For Sale by Owner (FSBO).
List your homeWhat's special
Open living conceptEnsuite bathroomPrivate balconyGas appliancesSpa-like ensuite bathroomGranite countertopsSoaking tub
Zillow last checked:
Listing updated:
Listed by:
Lynell Jones Johnson 0479623 214-800-5193,
Lynell Jones Johnson, Realtors 214-800-5193
Bought with:
Peter Colt
RE/MAX DFW Associates
Source: NTREIS,MLS#: 20453649
Facts & features
Interior
Bedrooms & bathrooms
- Bedrooms: 3
- Bathrooms: 4
- Full bathrooms: 3
- 1/2 bathrooms: 1
Primary bedroom
- Features: Dual Sinks, En Suite Bathroom, Garden Tub/Roman Tub, Sitting Area in Primary, Separate Shower, Walk-In Closet(s)
- Level: Third
- Dimensions: 19 x 12
Bedroom
- Features: En Suite Bathroom
- Level: Third
- Dimensions: 10 x 12
Bedroom
- Features: Built-in Features, En Suite Bathroom, Walk-In Closet(s)
- Level: First
- Dimensions: 13 x 11
Dining room
- Level: Third
- Dimensions: 9 x 15
Kitchen
- Features: Built-in Features, Granite Counters, Kitchen Island, Pantry, Walk-In Pantry
- Level: Second
- Dimensions: 15 x 13
Living room
- Level: Third
- Dimensions: 15 x 15
Utility room
- Level: Third
- Dimensions: 4 x 4
Heating
- Central, Natural Gas
Cooling
- Central Air, Ceiling Fan(s), Electric
Appliances
- Included: Some Gas Appliances, Dryer, Dishwasher, Electric Oven, Gas Cooktop, Disposal, Microwave, Plumbed For Gas, Refrigerator, Tankless Water Heater, Washer
- Laundry: Common Area, Washer Hookup, Electric Dryer Hookup, Laundry in Utility Room, Stacked
Features
- Double Vanity, Eat-in Kitchen, Granite Counters, Kitchen Island, Open Floorplan, Smart Home, Walk-In Closet(s), Wired for Sound
- Flooring: Carpet, Hardwood, Tile, Travertine
- Windows: Plantation Shutters
- Has basement: No
- Has fireplace: No
Interior area
- Total interior livable area: 2,069 sqft
Property
Parking
- Total spaces: 2
- Parking features: Garage, Garage Door Opener, Inside Entrance, Private, Garage Faces Rear, Storage
- Attached garage spaces: 2
Features
- Levels: Three Or More
- Stories: 3
- Patio & porch: Covered, Deck, Patio, Rooftop
- Pool features: None, Community
- Fencing: None
Lot
- Size: 1,132 Square Feet
- Features: Interior Lot, Landscaped, Subdivision, Sprinkler System
Details
- Parcel number: 320054900B0300000
Construction
Type & style
- Home type: Townhouse
- Architectural style: Traditional
- Property subtype: Townhouse
- Attached to another structure: Yes
Materials
- Brick
- Foundation: Concrete Perimeter
- Roof: Spanish Tile
Condition
- Year built: 2015
Utilities & green energy
- Sewer: Public Sewer
- Water: Public
- Utilities for property: Electricity Connected, Natural Gas Available, Phone Available, Sewer Available, Separate Meters, Water Available
Community & HOA
Community
- Features: Pool, Community Mailbox, Sidewalks
- Security: Prewired, Security System Owned, Security System, Firewall(s), Fire Sprinkler System, Smoke Detector(s)
- Subdivision: Amli at Las Colinas Urban Center
HOA
- Has HOA: Yes
- Services included: Association Management, Maintenance Grounds
- HOA fee: $151 monthly
- HOA name: SBB Management
- HOA phone: 972-960-2800
Location
- Region: Irving
Financial & listing details
- Tax assessed value: $595,170
- Annual tax amount: $15,891
- Date on market: 10/13/2023
- Cumulative days on market: 5 days
- Listing terms: Cash,Conventional,FHA
- Exclusions: Excludes mounted TVs and Mounts, Refrigerator, Washer and Dryer.
- Electric utility on property: Yes
Price history
| Date | Event | Price |
|---|---|---|
| 11/9/2023 | Sold | -- |
Source: NTREIS #20453649 Report a problem | ||
| 10/28/2023 | Pending sale | $585,000$283/sqft |
Source: NTREIS #20453649 Report a problem | ||
| 10/20/2023 | Contingent | $585,000$283/sqft |
Source: NTREIS #20453649 Report a problem | ||
| 10/13/2023 | Listed for sale | $585,000+25.8%$283/sqft |
Source: NTREIS #20453649 Report a problem | ||
| 2/1/2021 | Sold | -- |
Source: Agent Provided Report a problem | ||
| 9/11/2020 | Price change | $464,9000%$225/sqft |
Source: Compass RE Texas, LLC. #14406745 Report a problem | ||
| 8/7/2020 | Listed for sale | $465,000$225/sqft |
Source: Compass RE Texas, LLC. #14406745 Report a problem | ||
| 10/26/2015 | Sold | -- |
Source: Agent Provided Report a problem | ||
Public tax history
| Year | Property taxes | Tax assessment |
|---|---|---|
| 2025 | $6,685 +0.1% | $595,170 |
| 2024 | $6,679 +50.2% | $595,170 +21.5% |
| 2023 | $4,447 -2.9% | $490,000 |
| 2022 | $4,581 +3.9% | $490,000 +7.6% |
| 2021 | $4,408 -1.9% | $455,210 |
| 2020 | $4,494 -0.5% | $455,210 |
| 2019 | $4,518 +4.6% | $455,210 +5.4% |
| 2018 | $4,320 -53.8% | $431,800 +8.2% |
| 2017 | $9,346 +6.7% | $399,000 +6.9% |
| 2016 | $8,760 +2233.5% | $373,200 +2577.2% |
| 2015 | $375 | $13,940 |
| 2014 | $375 | $13,940 |
| 2013 | -- | -- |
Find assessor info on the county website
Neighborhood: Las Colinas
Nearby homes
- $613,4003 bd3 ba2.3k sqft5227 Weiss Ln, Irving, TX 75039Off Market
- $573,3003 bd4 ba2k sqft5219 Weiss Ln, Irving, TX 75039Off Market

- $601,6003 bd4 ba2.3k sqft5215 Weiss Ln, Irving, TX 75039Off Market
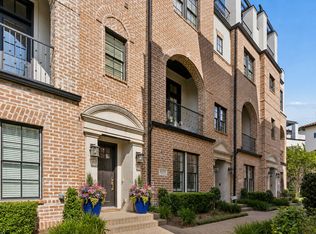
- $616,9003 bd3 ba2.1k sqft5231 Weiss Ln, Irving, TX 75039Off Market

- $562,6003 bd3 ba2k sqft5211 Weiss Ln, Irving, TX 75039Off Market
- $681,0003 bd3 ba2.7k sqft749 Sid Rich Dr, Irving, TX 75039Off Market
- $595,4003 bd4 ba2.1k sqft5207 Weiss Ln, Irving, TX 75039Off Market
- $553,0003 bd4 ba2k sqft5224 Weiss Ln, Irving, TX 75039Off Market
Nearby schools
GreatSchools rating
- 5/10Farine Elementary SchoolGrades: PK-5Distance: 1.9 mi
- 4/10Travis Middle SchoolGrades: 6-8Distance: 2.5 mi
- 2/10MacArthur High SchoolGrades: 9-12Distance: 1.9 mi
Schools provided by the listing agent
- Elementary: Farine
- Middle: Travis
- High: Macarthur
- District: Irving ISD
Source: NTREIS. This data may not be complete. We recommend contacting the local school district to confirm school assignments for this home.
Get a cash offer in 3 minutes
Find out how much your home could sell for in as little as 3 minutes with a no-obligation cash offer.
Estimated market value
$569,500
Get a cash offer in 3 minutes
Find out how much your home could sell for in as little as 3 minutes with a no-obligation cash offer.
Estimated market value
$569,500
- Texas
- Dallas County
- Irving
- 75039
- Las Colinas
- 5223 Weiss Ln
