Skip main navigation
Sold for $329,000
  • $329,000

    5223 WHITE EGRET LANE, LAKELAND, FL 33811

    3beds
    1,730sqft
    Single Family Residence
    Built in 2008
    8,050 Square Feet Lot
    $328,800 Zestimate®
    $190/sqft
    $2,210 Estimated rent

    Home value

    $328,800

    $306,000 - $352,000

    $2,210/mo

    Zestimate® history
    Loading
    Loading...

    Owner options

    List your home for rent

    $2,210/mo

    Rent Zestimate®

    Find your next renter with Zillow Rental Manager. Plus, with online applications, you can quickly screen prospective tenants – for free.

    Learn more

    $2,210/mo

    Rent Zestimate®

    Refinance and save

    $2,246/mo

    Est. payment

    Refinancing to a lower rate could help reduce your monthly payments and save thousands over the life of the loan.

    See today's rates

    $2,246/mo

    Est. payment

    Explore your selling options

    Work with a Zillow partner agent

    Leverage their expertise and Zillow's premium Showcase listings to get your home seen by more buyers.

    Get started

    List with your own agent

    Get your home in front of millions of buyers by listing it on Zillow.

    Learn how to do it

    Sell it yourself

    Take full control of how buyers see your home on Zillow by listing For Sale by Owner (FSBO).

    List your home

    What's special

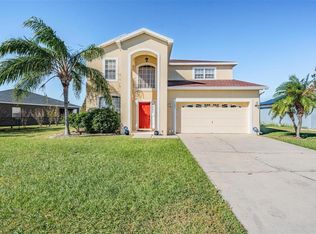
    Welcome to sweet Florida living in this stunning waterfront home! You will immediately appreciate the exceptional curb appeal offered here, which features a brand new roof (2026), updated landscaping, freshly painted exterior (2024), and solar panels that will be paid off at closing by the current homeowners! These major updates provide peace of mind, offering energy-efficiency and long-term savings for anyone lucky to make this house their home. This home offers 3 bedrooms plus a flex room that can be used for anything you could imagine: an office, play room, guest room, game room, study, home gym - the possibilities are endless! Step through the elegant double-door entry into a bright and welcoming interior highlighted by a soaring vaulted ceiling and wood-look tile that flows seamlessly from the living area to the dining, kitchen, and flex room. The kitchen was designed with both comfort and functionality in mind as it offers a breakfast bar with ample seating, granite countertops, abundant cabinet and countertop space, a pantry, and a cozy breakfast nook surrounded by bay windows that fill the space with beautiful natural light. The thoughtfully designed split-bedroom floor plan creates the perfect setting for both entertaining and everyday living. The spacious primary bedroom serves as a private retreat where you will love waking up to the gorgeous views of the water from the bedroom windows. Complete with a large walk-in closet and luxurious en-suite bathroom, offering granite countertops, dual vanity, garden tub, and separate shower, this space is sure to help you relax and unwind. The additional bedrooms are generously sized and are already equipped with ceiling fans for added comfort, while the front bedroom also includes its own roomy walk-in closet. Step outside to the large screened- in porch and enjoy the breathtaking water views. The backyard includes a shed for extra storage space and a section of turf, which is a great area for playground equipment or entertaining guests. Enjoy the opportunity to cast a line and fish right from your own backyard while taking in the peaceful waterfront views and relaxing outdoor living. Whether you love gardening or simply love fresh pineapple, you'll truly appreciate the side yard featuring several established pineapple plants already producing the delicious fruit! Other awesome features of this home include: inside laundry with washer and dryer included, irrigation system, rain gutters, and smart home features. Towne Park Estates is a highly desirable community in a great location! The community offers a playground and scenic sidewalks, perfect for taking strolls while taking in the natural surroundings. With its great location, lovely updates, and inviting indoor-outdoor spaces, this house offers the perfect blend of comfort and scenic beauty- all for making this house feel like a home.

    Zillow last checked:

    Listing updated:

    Listed by:

    Danielle Malone 863-660-5226,

    XCELLENCE 866-595-6025

    Bought with:

    Thomas Wodrich LLC, 3460093

    KELLER WILLIAMS REALTY SMART

    Source: Stellar MLS,MLS#: L4961771MLS LogoOriginating MLS: Lakeland

    Facts & features

    Interior

    Bedrooms & bathrooms
    • Bedrooms: 3
    • Bathrooms: 2
    • Full bathrooms: 2
    Rooms
    • Room types: Attic, Bonus Room, Den/Library/Office
    Primary bedroom
    • Features: Ceiling Fan(s), Walk-In Closet(s)
    • Level: First
    • Area: 168 Square Feet
    • Dimensions: 14x12
    Bedroom 2
    • Features: Ceiling Fan(s), Walk-In Closet(s)
    • Level: First
    • Area: 120 Square Feet
    • Dimensions: 12x10
    Bedroom 3
    • Features: Ceiling Fan(s), Built-in Closet
    • Level: First
    • Area: 120 Square Feet
    • Dimensions: 12x10
    Bonus room
    • Features: No Closet
    • Level: First
    • Area: 126 Square Feet
    • Dimensions: 14x9
    Great room
    • Features: Ceiling Fan(s)
    • Level: First
    • Area: 266 Square Feet
    • Dimensions: 14x19
    Kitchen
    • Features: Breakfast Bar, Pantry, Granite Counters
    • Level: First
    • Area: 266 Square Feet
    • Dimensions: 19x14
    Heating
    • Central
    Cooling
    • Central Air
    Appliances
    • Included: Dishwasher, Disposal, Dryer, Microwave, Range, Refrigerator, Washer
    • Laundry: Inside, Laundry Room
    Features
    • Built-in Features, Ceiling Fan(s), Eating Space In Kitchen, High Ceilings, Living Room/Dining Room Combo, Open Floorplan, Smart Home, Split Bedroom, Stone Counters, Thermostat, Vaulted Ceiling(s), Walk-In Closet(s)
    • Flooring: Carpet, Ceramic Tile
    • Windows: Window Treatments
    • Has fireplace: No
    Interior area
    • Total structure area: 2,262
    • Total interior livable area: 1,730 sqft

    Property

    Parking
    • Total spaces: 2
    • Parking features: Garage Door Opener
    • Attached garage spaces: 2
    Features
    • Levels: One
    • Stories: 1
    • Patio & porch: Covered, Porch, Rear Porch, Screened
    • Exterior features: Garden, Irrigation System, Lighting, Rain Gutters, Sidewalk
    • Has view: Yes
    • View description: Water, Lake
    • Has water view: Yes
    • Water view: Water,Lake
    • Waterfront features: Lake, Waterfront, Lake Front, Lake Privileges
    Lot
    • Size: 8,050 Square Feet
    • Features: Landscaped, Sidewalk
    • Residential vegetation: Trees/Landscaped
    Details
    • Additional structures: Shed(s)
    • Parcel number: 232909139631001240
    • Zoning: RES
    • Special conditions: None

    Construction

    Type & style
    • Home type: SingleFamily
    • Property subtype: Single Family Residence
    Materials
    • Block, Stucco
    • Foundation: Slab
    • Roof: Shingle
    Condition
    • New construction: No
    • Year built: 2008

    Utilities & green energy

    • Electric: Photovoltaics Seller Owned
    • Sewer: Public Sewer
    • Water: Public
    • Utilities for property: BB/HS Internet Available, Cable Available, Electricity Available, Electricity Connected, Fiber Optics, Public, Sewer Available, Sewer Connected, Solar, Street Lights, Underground Utilities, Water Available, Water Connected
    Green energy
    • Energy generation: Solar

    Community & HOA

    Community
    • Features: Fishing, Lake, Water Access, Waterfront, Community Mailbox, Deed Restrictions, Playground, Sidewalks
    • Security: Smoke Detector(s)
    • Pet fee: $0 monthly
    • Subdivision: TOWNE PARK ESTATES PHASE 1-A
    HOA
    • Has HOA: Yes
    • Amenities included: Playground
    • HOA fee: $30 monthly
    • HOA name: Highland Community Management- Niki Johnson
    • HOA phone: 863-940-2863
    Location
    • Region: Lakeland

    Financial & listing details

    • Price per square foot: $190/sqft
    • Tax assessed value: $257,653
    • Annual tax amount: $2,804
    • Date on market: 5/18/2026
    • Cumulative days on market: 12 days
    • Listing terms: Cash,Conventional,FHA,VA Loan
    • Ownership: Fee Simple
    • Total actual rent: 0
    • Electric utility on property: Yes
    • Road surface type: Paved

    Price history

    DateEventPrice
    7/13/2026Sold$329,000$190/sqft
    Source: Stellar MLS #L4961771 Report a problem
    5/31/2026Pending sale$329,000$190/sqft
    Source: Stellar MLS #L4961771 Report a problem
    5/18/2026Listed for sale$329,000+59.7%$190/sqft
    Source: Stellar MLS #L4961771 Report a problem
    4/5/2017Sold$206,000-1.9%$119/sqft
    Source: Public Record Report a problem
    2/2/2017Listed for sale$209,950+16.7%$121/sqft
    Source: LING REALTY, LLC #T2862461 Report a problem
    2/4/2016Sold$179,900$104/sqft
    Source: Stellar MLS #L4707765 Report a problem
    12/23/2015Pending sale$179,900$104/sqft
    Source: Keller Williams - Lakeland #L4707765 Report a problem
    9/14/2015Price change$179,900-2.7%$104/sqft
    Source: Keller Williams - Lakeland #L4707765 Report a problem
    7/31/2015Price change$184,900+0.5%$107/sqft
    Source: Keller Williams - Lakeland #L4707765 Report a problem
    7/9/2015Listed for sale$184,000+384.2%$106/sqft
    Source: Owner Report a problem
    6/27/2008Sold$38,000$22/sqft
    Source: Public Record Report a problem

    Public tax history

    YearProperty taxesTax assessment
    2025$2,805 +3.3%$198,664 +2.9%
    2024$2,715 +2.8%$193,065 +3%
    2023$2,641 +4.1%$187,442 +3.8%
    2022$2,536 +0.8%$180,526 +3%
    2021$2,515 +1%$175,268 +1.4%
    2020$2,491 +0.8%$172,848 +2.3%
    2019$2,470 $168,962 -1.2%
    2018$2,470 -2.6%$170,984 +9.1%
    2017$2,536 +52.6%$156,745 +25.7%
    2016$1,662 -1.1%$124,686 +0.7%
    2015$1,680 +8.9%$123,819 +0.8%
    2014$1,544 -3.9%$122,836 +1.5%
    2013$1,606 +1.7%$121,021 +1.7%
    2012$1,579 -25.2%$118,998 -19.6%
    2011$2,111 -9.9%$147,958 -5.9%
    2010$2,344 +2.6%$157,292 +2.7%
    2009$2,285 +140.4%$153,157 +206.3%
    2008$950 $50,000
    2007-- --
    Find assessor info on the county website

    Neighborhood: 33811

    Nearby schools

    GreatSchools rating
    Schools provided by the listing agent
    • Elementary: R. Bruce Wagner Elem
    • Middle: Sleepy Hill Middle
    • High: George Jenkins High

    Source: Stellar MLS. This data may not be complete. We recommend contacting the local school district to confirm school assignments for this home.

    Get a cash offer in 3 minutes
    Find out how much your home could sell for in as little as 3 minutes with a no-obligation cash offer.
    Estimated market value
    $328,800
    Get a cash offer in 3 minutes
    Find out how much your home could sell for in as little as 3 minutes with a no-obligation cash offer.
    Estimated market value
    $328,800