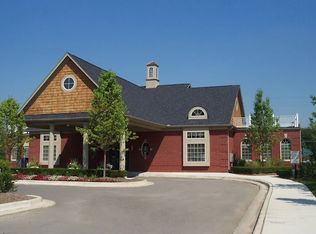
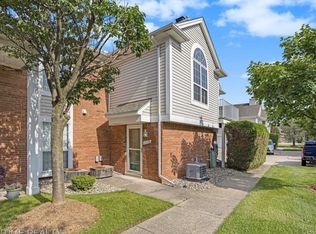
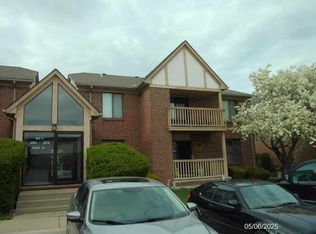
Condo: 2 bedrooms, 2 bathrooms, 1,717 square feet.
* Available May 1st.
* Lease length - 12 to 24 months.
* 1 Small dog may be negotiable (No cats).
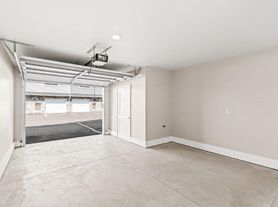
Large kitchen, stainless steel appliances, granite counter tops, vaulted ceiling, skylights, gas fireplace, 1st floor laundry room with washer/dryer, 2 car attached garage, new composite raised walkout deck, large 1,717 sqft full basement, central a/c.
Both bedrooms have bay windows. Large master bedroom with walk in closet, seperate shower and jacuzzi tub.
Large great room w/ gas fireplace and valuted ceiling. Dining/Rec room with skylights.
Quiet neighborhood within short distance to Macomb Recreational Center & newly opened Pitchford Park.
Pitchford Park Amenities:
Playscape
Picnic Shelters
Tennis Courts
Pickleball Courts
Large Dog Park Area
Small Dog Park Area
Restrooms
Bridge
Butterfly Exhibit (coming soon)
1 1/2 Months Security Deposit and 1st Month's Rent at Move-In.
$35 application fee applied to 1st months rent.
Verifiable income.
No Smoking.
No evictions.
Gross monthly salary 3 to 4 times rent.
Debt ratio to gross 40% or less preferred.
1 Small dog is negotiable.
Available August 1st.
Lease length - 12 to 24 months.
Utilities not included (Water, Gas, Electricity).
Apartment for rent
Accepts Zillow applications
$2,200/moFees may apply
52232 Silvanna Ln, Macomb, MI 48042
2beds
1,717sqft
Price may not include required fees and charges. Price shown reflects the lease term provided. Learn more|
Apartment
Available now
Small dogs OK
Air conditioner, central air
In unit laundry
Attached garage parking
Central, forced air
What's special
Gas fireplaceVaulted ceilingGranite counter topsLarge kitchenStainless steel appliances
- 57 days |
- -- |
- -- |
Zillow last checked:
Listing updated:
Travel times
Facts & features
Interior
Bedrooms & bathrooms
- Bedrooms: 2
- Bathrooms: 2
- Full bathrooms: 2
Heating
- Central, Forced Air
Cooling
- Air Conditioner, Central Air
Appliances
- Included: Dishwasher, Dryer, Freezer, Microwave Oven, Oven, Refrigerator, Washer
- Laundry: In Unit
Features
- Walk In Closet
- Flooring: Carpet, Tile
Interior area
- Total interior livable area: 1,717 sqft
Property
Parking
- Parking features: Attached, Garage
- Has attached garage: Yes
- Details: Contact manager
Features
- Patio & porch: Patio
- Exterior features: Walk In Closet
Details
- Additional structures: Garage(s)
- Parcel number: 200817199010
Construction
Type & style
- Home type: Apartment
- Property subtype: Apartment
Building
Management
- Pets allowed: Yes
Community & HOA
Location
- Region: Macomb
Financial & listing details
- Lease term: 1 Year
Nearby apartments for rent
Price history
| Date | Event | Price |
|---|---|---|
| 7/12/2026 | Listed for rent | $2,200$1/sqft |
Source: Zillow Rentals Report a problem | ||
| 5/10/2026 | Listing removed | $2,200$1/sqft |
Source: Zillow Rentals Report a problem | ||
| 4/19/2026 | Listed for rent | $2,200+4.8%$1/sqft |
Source: Zillow Rentals Report a problem | ||
| 11/6/2024 | Listing removed | $2,100$1/sqft |
Source: Zillow Rentals Report a problem | ||
| 10/16/2024 | Price change | $2,100-4.5%$1/sqft |
Source: Zillow Rentals Report a problem | ||
| 9/30/2024 | Listed for rent | $2,200$1/sqft |
Source: Zillow Rentals Report a problem | ||
| 10/12/2018 | Sold | $235,000-2%$137/sqft |
Source:  MiRealSource #31359700 Report a problem MiRealSource #31359700 Report a problem | ||
| 9/18/2018 | Pending sale | $239,900$140/sqft |
Source: Real Living Kee Realty-Clinton Twp #31359700 Report a problem | ||
| 9/12/2018 | Listed for sale | $239,900$140/sqft |
Source: Real Living Kee Realty-Clinton Twp #31359700 Report a problem | ||
Neighborhood: 48042
Nearby schools
GreatSchools rating
- 6/10Sequoyah Elementary SchoolGrades: PK-5Distance: 0.5 mi
- 8/10Iroquois Middle SchoolGrades: 6-8Distance: 2 mi
- 7/10Dakota High SchoolGrades: 9-12Distance: 3.1 mi