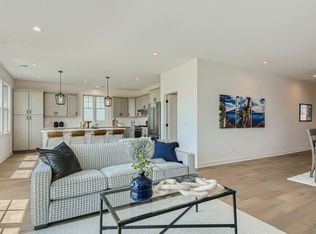
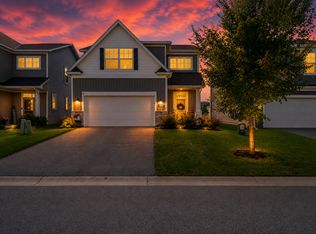
Welcome to this beautiful home situated on a quiet lot over looking the DNR protected land and the South Creek trout stream. This property is located in the highly popular and sought after Vita Attiva neighborhood, the ONLY 55+ resort style patio home community in the southern Metro. This home boasts impressive upgrades and amenities including, a huge gourmet kitchen with quartz counter tops, in floor heating throughout the entire home and the garage, upgraded LVP flooring throughout, custom finish on garage interior, large laundry room with extra cabinets and front loading washer and dryer, custom tile work in kitchen and master bath, upgraded pendant lights, loads of counter top & cabinet space, stainless steel appliance package, Anderson windows and doors throughout, custom ceiling fans in each room, a sleek and inviting gas burning fireplace, custom cabinetry in living room, Lanai doors leading to the private back patio, a huge owners' suite with dual walk-in closets and spacious master bath, 2 additional bedrooms, 3 total baths, a spacious 2 car garage and situated on one of the rare and desirable Creekside lots. With over $140,000 in upgrades and lot premium, this home could not be rebuilt for the price. The neighborhood itself offers a 55 and better community with access to the 5,000 sq. ft. clubhouse, walking paths, bike paths, pickleball courts, bocci ball courts, tennis quartz, in ground heated pool and so much more. If you or a loved one has been searching for a community like this, look no further. Make a plan to visit this listing today and get ready to call this house your new home.
Pending
$599,900
5224 217th St W, Farmington, MN 55024
3beds
1,831sqft
Single Family
Built in 2023
5,357 Square Feet Lot
$592,400 Zestimate®
$328/sqft
$275/mo HOA
What's special
Stainless steel appliance packageUpgraded lvp flooring throughoutUpgraded pendant lights
- 111 days
- 32
- 0
Zillow last checked:
Listing updated:
Listed by:
The Graham Smith Team 612-414-5614,
Keller Williams Realty Integrity Lakes,
David R Bialke 612-791-3620
Source: NorthstarMLS as distributed by MLS GRID,MLS#: 7072070
Facts & features
Interior
Bedrooms & bathrooms
- Bedrooms: 3
- Bathrooms: 3
- Full bathrooms: 2
- 1/2 bathrooms: 1
Bedroom
- Level: Main
- Area: 195 Square Feet
- Dimensions: 15x13
Bedroom 2
- Level: Main
- Area: 165 Square Feet
- Dimensions: 15x11
Bedroom 3
- Level: Main
- Area: 132 Square Feet
- Dimensions: 12x11
Dining room
- Level: Main
- Area: 156 Square Feet
- Dimensions: 13x12
Foyer
- Level: Main
- Area: 48 Square Feet
- Dimensions: 8x6
Kitchen
- Level: Main
- Area: 240 Square Feet
- Dimensions: 16x15
Laundry
- Level: Main
Living room
- Level: Main
- Area: 240 Square Feet
- Dimensions: 16x15
Mud room
- Level: Main
- Area: 54 Square Feet
- Dimensions: 9x6
Patio
- Level: Main
- Area: 160 Square Feet
- Dimensions: 16x10
Porch
- Level: Main
- Area: 176 Square Feet
- Dimensions: 16x11
Heating
- Forced Air
Cooling
- Central Air
Appliances
- Included: Air-To-Air Exchanger, Dishwasher, Disposal, Dryer, Electric Water Heater, Microwave, Range, Refrigerator, Stainless Steel Appliance(s), Washer
- Laundry: Laundry Room, Main Level, Sink
Features
- Basement: None
- Number of fireplaces: 1
- Fireplace features: Gas, Living Room
Interior area
- Total structure area: 1,831
- Total interior livable area: 1,831 sqft
- Finished area above ground: 1,831
- Finished area below ground: 0
Property
Parking
- Total spaces: 2
- Parking features: Attached, Insulated Garage
- Attached garage spaces: 2
- Details: Garage Door Height (8)
Accessibility
- Accessibility features: No Stairs External, No Stairs Internal
Features
- Levels: One
- Stories: 1
- Patio & porch: Covered, Front Porch
- Pool features: Shared
Lot
- Size: 5,357 Square Feet
- Dimensions: 42 x 128
- Features: Property Adjoins Public Land, Tree Coverage - Light
Details
- Foundation area: 1831
- Parcel number: 148290004070
- Zoning description: Residential-Single Family
Construction
Type & style
- Home type: SingleFamily
- Property subtype: Single Family
Materials
- Roof: Age 8 Years or Less,Architectural Shingle,Asphalt
Condition
- New construction: No
- Year built: 2023
Utilities & green energy
- Electric: Circuit Breakers, 200+ Amp Service
- Gas: Natural Gas
- Sewer: City Sewer/Connected
- Water: City Water/Connected
Community & HOA
Community
- Subdivision: Vita Attiva At South Creek First Additio
HOA
- Has HOA: Yes
- Services included: Lawn Care, Professional Mgmt, Recreation Facility, Sanitation, Snow Removal
- HOA fee: $275 monthly
- HOA name: Trekk Properties
- HOA phone: 507-334-3499
Location
- Region: Farmington
Financial & listing details
- Price per square foot: $328/sqft
- Tax assessed value: $115,800
- Annual tax amount: $7,178
- Date on market: 5/22/2026
- Cumulative days on market: 107 days
Estimated market value
$592,400
$563,000 - $622,000
$2,745/mo
Price history
| Date | Event | Price |
|---|---|---|
| 8/10/2026 | Pending sale | $599,900$328/sqft |
Source:  NorthstarMLS as distributed by MLS GRID #7072070 Report a problem NorthstarMLS as distributed by MLS GRID #7072070 Report a problem | ||
| 5/27/2026 | Listed for sale | $599,900+9.3%$328/sqft |
Source: NorthstarMLS as distributed by MLS GRID #7072070 Report a problem | ||
| 6/5/2024 | Sold | $548,770+4.6%$300/sqft |
Source: NorthstarMLS as distributed by MLS GRID #6443969 Report a problem | ||
| 10/5/2023 | Pending sale | $524,710$287/sqft |
Source: NorthstarMLS as distributed by MLS GRID #6443969 Report a problem | ||
Public tax history
| Year | Property taxes | Tax assessment |
|---|---|---|
| 2024 | $1,046 +10.1% | $115,800 +20.2% |
| 2023 | $950 +103.9% | $96,300 +0.2% |
| 2022 | $466 +1841.7% | $96,100 +3904.2% |
| 2021 | $24 | $2,400 |
Find assessor info on the county website
Monthly payment
Est. payment
Payment breakdown
Explore the cost of this home by adjusting the details. Changes won't be saved.Climate risks
Neighborhood: 55024


Similar homes

- $649,9004 bd3 ba2.5k sqft5264 217th St W, Farmington, MN 55024For Sale
 MLS ID #7060626, The Graham Smith Team, Keller Williams Realty Integrity Lakes. NorthstarMLS as distributed by MLS GRID
 - $589,9004 bd3 ba2.6k sqft1727 Spruce St, Farmington, MN 55024New Construction
 MLS ID #7138458, Clarissa A Lobo, Coldwell Banker Realty - Southwest Regional. NorthstarMLS as distributed by MLS GRID
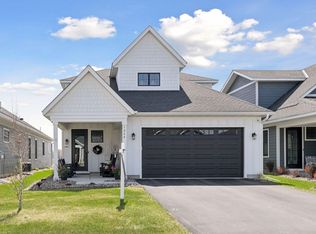
 - $599,9003 bd3 ba2.4k sqft17301 Eastwood Ave, Lakeville, MN 55044For Sale
 MLS ID #7113723, Stephanie Cook, Coldwell Banker Realty. NorthstarMLS as distributed by MLS GRID
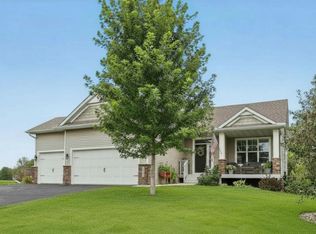
 - $464,9003 bd3 ba2.3k sqft3818 192nd St W, Farmington, MN 55024For Sale
 MLS ID #7117188, Charlie LeFebvre, Fieldstone Real Estate Specialists. NorthstarMLS as distributed by MLS GRID
 - $585,0004 bd3 ba2.2k sqft17847 Eclipse Ave, Lakeville, MN 55044For SaleMLS ID #7132248, Joe Mueller, RE/MAX Results. NorthstarMLS as distributed by MLS GRID
- $485,0005 bd3 ba2.7k sqft2802 213th St, Farmington, MN 55024For SaleMLS ID #7072637, Tatyana Chakir, Home Run Realty LLC. NorthstarMLS as distributed by MLS GRID
- $629,9004 bd3 ba1.9k sqft16309 Esprit Ct, Lakeville, MN 55044New ConstructionMLS ID #7139744, Chuck Brooks, RE/MAX Results. NorthstarMLS as distributed by MLS GRID
- $485,0005 bd3 ba2.5k sqft1740 Spruce St, Farmington, MN 55024For SaleMLS ID #7117228, Rochelle M Johnson-Brown, Edina Realty, Inc.. NorthstarMLS as distributed by MLS GRID
- $450,0003 bd2 ba1.7k sqft2857 213th St W, Farmington, MN 55024For SaleMLS ID #7106116, Blake Wallace, Counselor Realty. NorthstarMLS as distributed by MLS GRID
- $454,9002 bd2 ba1.5k sqft5235 217th St W, Farmington, MN 55024For SaleMLS ID #7115282, Daniel J. Ehrenberg, LPT Realty, LLC. NorthstarMLS as distributed by MLS GRID
- $679,9004 bd3 ba2.6k sqft19719 Brooklyn Trl, Farmington, MN 55024New ConstructionMLS ID #7114277, Julie A VanDerostyne, Keller Williams Realty Integrity. NorthstarMLS as distributed by MLS GRID
- $325,0002 bd2 ba1.1k sqft5177 216th St W, Farmington, MN 55024New ConstructionMLS ID #7141433, The Graham Smith Team, Keller Williams Realty Integrity Lakes. NorthstarMLS as distributed by MLS GRID
- $599,9004 bd3 ba1.9k sqft16303 Esprit Ct, Lakeville, MN 55044New ConstructionMLS ID #7139712, Chuck Brooks, RE/MAX Results. NorthstarMLS as distributed by MLS GRID
- $549,9003 bd3 ba1.8k sqft16229 Duskwood Trl, Lakeville, MN 55044For SaleMLS ID #7133659, Crystal Vedder, Re/Max Advantage Plus. NorthstarMLS as distributed by MLS GRID
- $559,9004 bd3 ba2.3k sqft18044 Harlow Path, Lakeville, MN 55044For SaleMLS ID #7083338, Debbie Rudnitski, RE/MAX Advantage Plus. NorthstarMLS as distributed by MLS GRID
- $489,0004 bd3 ba2k sqft7737 205th St W, Lakeville, MN 55044For SaleMLS ID #7125189, Lisa Vossen, Edina Realty, Inc.. NorthstarMLS as distributed by MLS GRID
- $535,0003 bd2 ba2k sqft20582 Kaiser Way, Lakeville, MN 55044For SaleMLS ID #7041245, Chris North, Prandium Group Real Estate. NorthstarMLS as distributed by MLS GRID
- $519,9003 bd3 ba2.2k sqft15174 Emory Cir, Apple Valley, MN 55124For SaleMLS ID #7092728, Nikki Ritter, RE/MAX Advantage Plus. NorthstarMLS as distributed by MLS GRID
- $480,0004 bd3 ba1.9k sqft20566 Glade Ave, Lakeville, MN 55044For SaleMLS ID #7109980, Sarah Fischer Johnson, Edina Realty, Inc.. NorthstarMLS as distributed by MLS GRID
- $579,8993 bd2 ba1.8k sqft27221 Petes Hill Trl, Elko New Market, MN 55020New ConstructionMLS ID #7138438, Clarissa A Lobo, Coldwell Banker Realty - Southwest Regional. NorthstarMLS as distributed by MLS GRID
