Skip main navigation
Closed
  • $530,000

    5224 51st St, Edina, MN 55436

    3beds
    1,439sqft
    Single Family Residence
    Built in 1951
    6,969 Square Feet Lot
    $530,000 Zestimate®
    $368/sqft
    $2,222 Estimated rent

    Home value

    $530,000

    $504,000 - $557,000

    $2,222/mo

    Zestimate® history
    Loading
    Loading...

    Owner options

    List your home for rent

    $2,222/mo

    Rent Zestimate®

    Find your next renter with Zillow Rental Manager. Plus, with online applications, you can quickly screen prospective tenants – for free.

    Learn more

    $2,222/mo

    Rent Zestimate®

    Refinance and save

    $3,329/mo

    Est. payment

    Refinancing to a lower rate could help reduce your monthly payments and save thousands over the life of the loan.

    See today's rates

    $3,329/mo

    Est. payment

    Explore your selling options

    Work with a Zillow partner agent

    Leverage their expertise and Zillow's premium Showcase listings to get your home seen by more buyers.

    Get started

    List with your own agent

    Get your home in front of millions of buyers by listing it on Zillow.

    Learn how to do it

    Sell it yourself

    Take full control of how buyers see your home on Zillow by listing For Sale by Owner (FSBO).

    List your home

    What's special

    Large two-car attached garageCenter-island kitchenBackyard patioFabulous custom closetIncredible outdoor spaceHuge windowsAbundant natural light

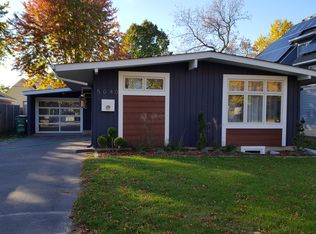
    Don't miss the BONUS sqft in this one-of-a-kind rambler where location & amenities collide! Tucked on a large corner lot walkable to Starbucks, Caribou & more sits this renovated rambler with incredible outdoor space. The exterior features a large two-car attached garage & a sprawling private back patio. Inside, a 190 sqft vaulted 3-season porch doubles as a fantastic entry point (& isn't accounted for in the finished sqft!) The center-island kitchen has been updated with flooring, cabinetry, counters, backsplash & a new wide open floorplan. The main level living room flows effortlessly into the adjacent dining room. Huge windows capture the abundant natural light. The primary bedroom boasts a fabulous custom closet while two additional main level bedrooms are tucked discreetly off the living space. Downstairs is a fully renovated family room with egress window & plush carpet. The backyard patio is like another room of the house; an entertainer's paradise! New water heater!

    This property is off market, which means it's not currently listed for sale or rent on Zillow. This may be different from what's available on other websites or public sources.
    Zillow last checked:

    Listing updated:

    Listed by:

    Sarah Schaffer 612-723-7636,

    Fox Realty

    Bought with:

    Emma M Faris

    Compass

    Source: NorthstarMLS as distributed by MLS GRID,MLS#: 6380923MLS Logo

    Facts & features

    Interior

    Bedrooms & bathrooms
    • Bedrooms: 3
    • Bathrooms: 1
    • Full bathrooms: 1
    Bedroom
    • Level: Main
    • Area: 132 Square Feet
    • Dimensions: 12 x 11
    Bedroom 2
    • Level: Main
    • Area: 121 Square Feet
    • Dimensions: 11 x 11
    Bedroom 3
    • Level: Main
    • Area: 81 Square Feet
    • Dimensions: 9 x 9
    Dining room
    • Level: Main
    • Area: 77 Square Feet
    • Dimensions: 11 x 7
    Family room
    • Level: Lower
    • Area: 357 Square Feet
    • Dimensions: 21 x 17
    Kitchen
    • Level: Main
    • Area: 165 Square Feet
    • Dimensions: 15 x 11
    Living room
    • Level: Main
    • Area: 143 Square Feet
    • Dimensions: 13 x 11
    Patio
    • Level: Main
    • Area: 414 Square Feet
    • Dimensions: 23 x 18
    Other
    • Level: Main
    • Area: 190 Square Feet
    • Dimensions: 19 x 10
    Heating
    • Forced Air
    Cooling
    • Central Air
    Appliances
    • Included: Dishwasher, Disposal, Dryer, Electric Water Heater, Microwave, Range, Refrigerator, Stainless Steel Appliance(s), Washer, Water Softener Owned
    • Laundry: Lower Level, Laundry Room, Sink
    Features
    • Basement: Block,Egress Window(s),Finished,Full,Storage Space
    • Number of fireplaces: 2
    • Fireplace features: Family Room, Living Room, Wood Burning
    Interior area
    • Total structure area: 1,439
    • Total interior livable area: 1,439 sqft
    • Finished area above ground: 1,082
    • Finished area below ground: 357

    Property

    Parking
    • Total spaces: 2
    • Parking features: Attached, Concrete
    • Attached garage spaces: 2
    • Details: Garage Dimensions (23 x 19)
    Accessibility
    • Accessibility features: None
    Features
    • Levels: One
    • Stories: 1
    • Patio & porch: Patio
    • Pool features: None
    • Fencing: Partial,Privacy
    Lot
    • Size: 6,969 Square Feet
    • Dimensions: 50 x 137
    • Features: Corner Lot, Tree Coverage - Medium
    Details
    • Foundation area: 809
    • Parcel number: 2811721320027
    • Zoning description: Residential-Single Family

    Construction

    Type & style
    • Home type: SingleFamily
    • Property subtype: Single Family Residence
    Materials
    • Roof: Age Over 8 Years,Asphalt
    Condition
    • New construction: No
    • Year built: 1951

    Utilities & green energy

    • Gas: Natural Gas
    • Sewer: City Sewer/Connected
    • Water: City Water/Connected

    Community & HOA

    Community
    • Subdivision: Brookside Heights
    HOA
    • Has HOA: No
    Location
    • Region: Edina

    Financial & listing details

    • Price per square foot: $368/sqft
    • Tax assessed value: $447,800
    • Annual tax amount: $4,195
    • Date on market: 6/15/2023
    • Road surface type: Paved

    Price history

    DateEventPrice
    7/12/2023Sold$505,000$351/sqft
    Source: NorthstarMLS as distributed by MLS GRID #6380923 Report a problem
    6/15/2023Pending sale$505,000+64.5%$351/sqft
    Source: NorthstarMLS as distributed by MLS GRID #6380923 Report a problem
    7/29/2015Sold$307,000-2.5%$213/sqft
    Source: NorthstarMLS as distributed by MLS GRID #4610326 Report a problem
    6/12/2015Listed for sale$315,000+37%$219/sqft
    Source: Keller Williams - Minneapolis Lakes #4610326 Report a problem
    6/14/2012Sold$230,000-14.8%$160/sqft
    Source: Lake Superior Area Realtors as distributed by MLS GRID #1776522 Report a problem
    9/22/2009Sold$269,900-6.6%$188/sqft
    Source: Public Record Report a problem
    3/17/2008Listing removed$289,000$201/sqft
    Source: Owner Report a problem
    1/27/2008Price change$289,000-3.3%$201/sqft
    Source: Owner Report a problem
    7/24/2007Listed for sale$299,000$208/sqft
    Source: Owner Report a problem

    Public tax history

    YearProperty taxesTax assessment
    2025$5,580 +31.5%$447,800 +0.6%
    2024$4,244 +4.8%$445,000 +24.1%
    2023$4,049 -3.5%$358,600 +5.3%
    2022$4,195 -0.2%$340,400 +2.2%
    2021$4,202 -1.9%$333,000
    2020$4,282 +1.9%$333,000
    2019$4,202 -1.9%$333,000 +7.8%
    2018$4,282 +18.5%$308,900 +12.4%
    2017$3,612 +0.2%$274,900 +14.4%
    2016$3,605 +14.4%$240,300
    2015$3,151 +3.8%$240,300 +7.5%
    2014$3,036 +0.3%$223,600 -3.9%
    2013$3,027 +2.1%$232,600 -0.2%
    2012$2,965 +7.3%$233,000 -1.9%
    2011$2,763 +8.7%$237,400
    2010$2,542 -11.1%$237,400 -9.3%
    2009$2,859 +13.8%$261,800 +13.4%
    2006$2,513 +5%$230,900 +11.1%
    2005$2,394 +7.1%$207,900 +15%
    2004$2,235 +6%$180,800 +12%
    2002$2,109 -23.9%$161,500
    2001$2,772 --
    Find assessor info on the county website

    Neighborhood: Grandview

    Nearby schools

    GreatSchools rating
    Get a cash offer in 3 minutes
    Find out how much your home could sell for in as little as 3 minutes with a no-obligation cash offer.
    Estimated market value
    $530,000
    Get a cash offer in 3 minutes
    Find out how much your home could sell for in as little as 3 minutes with a no-obligation cash offer.
    Estimated market value
    $530,000