You've been looking for a home to build your legacy, and now you've found it in the Birchcrest neighborhood, a legacy builder. Your new home entices your imagination with a vision of grand appeal. Enjoy the graceful flow, loving the generous, private greenspace and view. This home can have that overall attractive nature, entertwined with a true wealth of options that is sure to bring about your custom creation and the quality of the craftsmanship that will show throughout. Entertain on the terrace, appreciate a pool and delite in a private courtyard? Enjoy your day from beginning to end with mature trees. Relax in the gardens, remain calm by the fireplaces, recharge. Own your own home, build your own equity, ready for your finishing touches! Your new 3 bedroom home with a flowing floorplan and room to grow in the lower level. The main floor has a living room, a formal dining room and a kitchen with an informal diningroom. The lower level has room to expand, add a bedroom? Add a bathroom? An investment opportunity just blocks from multiple parks, ponds, courses with wonderful walkability. Convenient location, minutes from downtown, transit and airports. Ready for your finishes and ready for your workshop, and maybe a home-based business?
Closed
$400,000
5224 62nd St W, Edina, MN 55436
3beds
2,280sqft
Single Family Residence
Built in 1957
10,454 Square Feet Lot
$528,000 Zestimate®
$175/sqft
$3,407 Estimated rent
Home value
$528,000
$480,000 - $586,000
$3,407/mo
Zestimate® history
Owner options
List your home for rent
$3,407/mo
Rent Zestimate®
Find your next renter with Zillow Rental Manager. Plus, with online applications, you can quickly screen prospective tenants – for free.
$3,407/mo
Rent Zestimate®
Refinance and save
$2,597/mo
Est. payment
Refinancing to a lower rate could help reduce your monthly payments and save thousands over the life of the loan.
$2,597/mo
Est. payment
Explore your selling options
Work with a Zillow partner agent
Leverage their expertise and Zillow's premium Showcase listings to get your home seen by more buyers.
Get startedList with your own agent
Get your home in front of millions of buyers by listing it on Zillow.
Learn how to do itSell it yourself
Take full control of how buyers see your home on Zillow by listing For Sale by Owner (FSBO).
List your homeWhat's special
Zillow last checked:
Listing updated:
Listed by:
Cory Rudnitski 763-443-2333,
RE/MAX Advantage Plus,
Jessica Rudnitski 763-443-3658
Bought with:
The Schatz Team
Schatz Real Estate Group, Inc.
Source: NorthstarMLS as distributed by MLS GRID,MLS#: 6580229
Facts & features
Interior
Bedrooms & bathrooms
- Bedrooms: 3
- Bathrooms: 3
- Full bathrooms: 1
- 3/4 bathrooms: 1
- 1/2 bathrooms: 1
Bedroom
- Level: Main
- Area: 144 Square Feet
- Dimensions: 12x12
Bedroom 2
- Level: Main
- Area: 120 Square Feet
- Dimensions: 12x10
Bedroom 3
- Level: Main
- Area: 121 Square Feet
- Dimensions: 11x11
Den
- Level: Lower
- Area: 110 Square Feet
- Dimensions: 11x10
Dining room
- Level: Main
- Area: 120 Square Feet
- Dimensions: 12x10
Family room
- Level: Lower
- Area: 198 Square Feet
- Dimensions: 18x11
Kitchen
- Level: Main
- Area: 126 Square Feet
- Dimensions: 14x9
Laundry
- Level: Lower
- Area: 96 Square Feet
- Dimensions: 12x8
Living room
- Level: Main
- Area: 242 Square Feet
- Dimensions: 22x11
Office
- Level: Lower
- Area: 121 Square Feet
- Dimensions: 11x11
Utility room
- Level: Lower
- Area: 162 Square Feet
- Dimensions: 18x9
Heating
- Forced Air
Cooling
- Central Air
Appliances
- Laundry: Lower Level, Laundry Room
Features
- Basement: Full
- Number of fireplaces: 2
- Fireplace features: Wood Burning
Interior area
- Total structure area: 2,280
- Total interior livable area: 2,280 sqft
- Finished area above ground: 1,360
- Finished area below ground: 920
Property
Parking
- Total spaces: 2
- Parking features: Attached, Concrete
- Attached garage spaces: 2
Accessibility
- Accessibility features: None
Features
- Levels: One
- Stories: 1
- Patio & porch: Patio
- Pool features: None
Lot
- Size: 10,454 Square Feet
- Dimensions: 84 x 125
- Features: Near Public Transit, Tree Coverage - Medium
- Topography: Level
Details
- Foundation area: 1360
- Parcel number: 3311721330099
- Zoning description: Residential-Single Family
Construction
Type & style
- Home type: SingleFamily
- Property subtype: Single Family Residence
Materials
- Block, Frame
- Roof: Asphalt
Condition
- New construction: No
- Year built: 1957
Utilities & green energy
- Gas: Natural Gas
- Sewer: City Sewer/Connected
- Water: City Water/Connected
Community & HOA
Community
- Subdivision: Portercrest
HOA
- Has HOA: No
Location
- Region: Edina
Financial & listing details
- Price per square foot: $175/sqft
- Tax assessed value: $401,300
- Annual tax amount: $5,300
- Date on market: 8/5/2024
- Cumulative days on market: 21 days
- Road surface type: Paved
Price history
| Date | Event | Price |
|---|---|---|
| 9/19/2024 | Sold | $400,000-27.4%$175/sqft |
Source:  NorthstarMLS as distributed by MLS GRID #6580229 Report a problem NorthstarMLS as distributed by MLS GRID #6580229 Report a problem | ||
| 4/6/2023 | Sold | $550,748+323.7%$242/sqft |
Source: Public Record Report a problem | ||
| 8/16/1996 | Sold | $130,000$57/sqft |
Source: Public Record Report a problem | ||
Public tax history
| Year | Property taxes | Tax assessment |
|---|---|---|
| 2025 | $5,859 -22.8% | $401,300 -14.8% |
| 2024 | $7,594 +3.6% | $470,800 +0.8% |
| 2023 | $7,328 +4.4% | $467,100 +6.5% |
| 2022 | $7,018 +4% | $438,500 +14.6% |
| 2021 | $6,745 +0.1% | $382,500 +0.6% |
| 2020 | $6,738 -0.1% | $380,100 +1.1% |
| 2019 | $6,745 +0.1% | $376,000 +6.1% |
| 2018 | $6,738 +47.4% | $354,500 +8.4% |
| 2017 | $4,570 +4.6% | $326,900 -1.7% |
| 2016 | $4,370 -3.5% | $332,500 -1.9% |
| 2015 | $4,528 +1.7% | $338,800 +14.7% |
| 2014 | $4,451 +12.4% | $295,400 |
| 2013 | $3,960 -0.4% | $295,400 -2.3% |
| 2012 | $3,974 +9.7% | $302,400 |
| 2011 | $3,622 +2% | $302,400 -5.4% |
| 2010 | $3,551 -6.3% | $319,600 -9.3% |
| 2009 | $3,790 +15.1% | $352,500 +13.2% |
| 2006 | $3,291 +2.4% | $311,300 +8.1% |
| 2005 | $3,213 +7.8% | $287,900 +15% |
| 2004 | $2,981 +6.8% | $250,400 +12% |
| 2002 | $2,793 -31.9% | $223,600 |
| 2001 | $4,102 | -- |
Find assessor info on the county website
Neighborhood: Birchcrest
Nearby homes
- $735,6004 bd3 ba2.9k sqft5220 W 62nd St, Edina, MN 55436Off Market
- $963,5006 bd4 ba4.6k sqft5300 W 62nd St, Edina, MN 55436Off Market
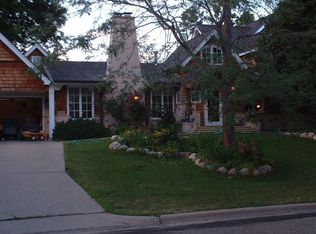
- $657,0004 bd1 ba2.2k sqft5225 Birchcrest Dr, Edina, MN 55436Off Market
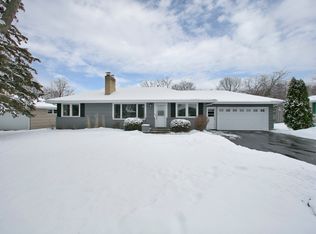
- $720,8004 bd3 ba1.7k sqft5221 Birchcrest Dr, Edina, MN 55436Off Market
- $455,0004 bd2 ba1.5k sqft5216 W 62nd St, Edina, MN 55436Sold
- $677,9004 bd3 ba2.6k sqft5301 Birchcrest Dr, Edina, MN 55436Off Market
- $553,2003 bd3 ba1.6k sqft5225 W 62nd St, Edina, MN 55436Off Market
- $660,3005 bd3 ba2k sqft5229 W 62nd St, Edina, MN 55436Off Market
Nearby schools
GreatSchools rating
- 9/10Countryside Elementary SchoolGrades: K-5Distance: 0.6 mi
- 9/10Valley View Middle SchoolGrades: 6-8Distance: 1.2 mi
- 10/10Edina Senior High SchoolGrades: 9-12Distance: 1.2 mi
Get a cash offer in 3 minutes
Find out how much your home could sell for in as little as 3 minutes with a no-obligation cash offer.
Estimated market value
$528,000
Get a cash offer in 3 minutes
Find out how much your home could sell for in as little as 3 minutes with a no-obligation cash offer.
Estimated market value
$528,000
- Minnesota
- Hennepin County
- Edina
- 55436
- Birchcrest
- 5224 62nd St W
