Skip main navigation
Sold for $965,000
  • $965,000

    5224 7th St S, Arlington, VA 22204

    5beds
    2,352sqft
    Single Family Residence
    Built in 1960
    6,149 Square Feet Lot
    $1,052,600 Zestimate®
    $410/sqft
    $4,963 Estimated rent

    Home value

    $1,052,600

    $1.00M - $1.11M

    $4,963/mo

    Zestimate® history
    Loading
    Loading...

    Owner options

    List your home for rent

    $4,963/mo

    Rent Zestimate®

    Find your next renter with Zillow Rental Manager. Plus, with online applications, you can quickly screen prospective tenants – for free.

    Learn more

    $4,963/mo

    Rent Zestimate®

    Refinance and save

    $5,902/mo

    Est. payment

    Refinancing to a lower rate could help reduce your monthly payments and save thousands over the life of the loan.

    See today's rates

    $5,902/mo

    Est. payment

    Explore your selling options

    Work with a Zillow partner agent

    Leverage their expertise and Zillow's premium Showcase listings to get your home seen by more buyers.

    Get started

    List with your own agent

    Get your home in front of millions of buyers by listing it on Zillow.

    Learn how to do it

    Sell it yourself

    Take full control of how buyers see your home on Zillow by listing For Sale by Owner (FSBO).

    List your home

    What's special

    Elegant range-hoodOpen concept living spaceQuartz countertopsQuartz countertopAbundant white cabinetryRecessed lightingNatural light
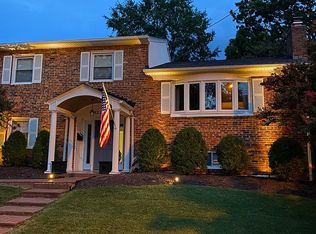
    Set back from the street on a wide, landscaped flat 6,149sf lot with a long driveway for abundant parking. A concrete walk leads to the covered front portico entryway and into a foyer entry of this all-brick home. Lovely LVP flooring on the first two levels provides beautiful contrast to the freshly painted walls and trim and new doors throughout. Entry level features a coat closet, additional storage/ linen closet, two generous bedrooms with great closet space and recessed lighting, as well as a backdoor to the backyard. A convenient full bathroom located on the entry level is one of three, brand new renovated full bathrooms. First of two upper levels includes freshly refinished natural hardwood flooring and boasts a beautiful open concept living space including a family room with large bay windows and a wood burning fireplace. Overlooking the living room and dining room is the gorgeous chef’s kitchen, featuring abundant white cabinetry including glass-front doors, quartz countertops, subway tile backsplash, and a seating island. Chef’s kitchen also features stainless steel appliances, gas range for cooking and an elegant range-hood, recessed and pendant lighting and so much natural light overlooking the backyard. The second upper level features the third, fourth and fifth bedrooms as well as two full bathrooms, a linen closet and attic access. Primary bedrooms boast excellent closet space, tons of natural light through large windows and an en-suite bathroom. The shared hallway bathroom is tastefully appointed with ceramic tile shower/tub surround and excellent vanity storage. An absolutely envious lower level boasts a fantastic, oversized rec room/ family room space complete with recessed lighting, the second of two wood burning fireplaces and great storage. The wet bar area adjacent and open to the rec room features a quartz countertop, under counter wine fridge, bar sink and storage. Utility room has additional storage and a brand new front-load washer/dryer. Stepping through the sliding glass door from the dining room leads to an ideal deck for backyard parties and a great spot for grilling. Backyard also features a concrete paver patio, a shed, plenty of grass and could be easily fenced in. So many upgrades to note in this high-end, turn-key renovation - systems, windows, flooring, fixtures, lighting, electrical, plumbing, and much more are all new. Supreme, central location just North of Columbia Pike provides both proximity and privacy in the quiet neighborhood of Forest Glen; dozens of shops, restaurants and numerous grocery stores all within a mile, an easy commute to D.C., Amazon’s HQ2 @ National Landing, Washington Reagan DCA Airport and much more!

    Zillow last checked:

    Listing updated:

    Listed by:

    James P Andors 703-203-1117,

    Keller Williams Realty,

    Co-Listing Agent: Richard M Mountjoy Jr. 571-218-0257,

    Keller Williams Realty

    Bought with:

    Sarah Reynolds, 0225174916

    Keller Williams Chantilly Ventures, LLC

    Linda LaFontaine, 0225256144

    Keller Williams Chantilly Ventures, LLC

    Source: Bright MLS,MLS#: VAAR2037474MLS Logo

    Facts & features

    Interior

    Bedrooms & bathrooms
    • Bedrooms: 5
    • Bathrooms: 3
    • Full bathrooms: 3
    • Main level bathrooms: 1
    • Main level bedrooms: 2
    Basement
    • Area: 0
    Heating
    • Forced Air, Electric
    Cooling
    • Central Air, Electric
    Appliances
    • Included: Electric Water Heater
    • Laundry: Laundry Room
    Features
    • Basement: Connecting Stairway,Finished,Exterior Entry,Water Proofing System,Windows
    • Number of fireplaces: 2
    Interior area
    • Total structure area: 2,352
    • Total interior livable area: 2,352 sqft
    • Finished area above ground: 2,352
    • Finished area below ground: 0

    Property

    Parking
    • Total spaces: 3
    • Parking features: Driveway
    • Uncovered spaces: 3
    Accessibility
    • Accessibility features: None
    Features
    • Levels: Multi/Split,Four
    • Stories: 4
    • Pool features: None
    Lot
    • Size: 6,149 sqft
    Details
    • Additional structures: Above Grade, Below Grade
    • Parcel number: 22013011
    • Zoning: R-6
    • Special conditions: Standard

    Construction

    Type & style
    • Home type: SingleFamily
    • Property subtype: Single Family Residence
    Materials
    • Brick
    • Foundation: Other
    Condition
    • Excellent
    • New construction: No
    • Year built: 1960
    • Major remodel year: 2023

    Utilities & green energy

    • Sewer: Public Sewer
    • Water: Public

    Community & neighborhood

    Location
    • Region: Arlington
    • Subdivision: Forest Glen

    Other

    Other facts
    • Listing agreement: Exclusive Right To Sell
    • Ownership: Fee Simple

    Price history

    DateEventPrice
    2/6/2024Sold$965,000-2.5%$410/sqft
    Source: Bright MLS #VAAR2037474 Report a problem
    12/28/2023Pending sale$990,000$421/sqft
    Source: Bright MLS #VAAR2037474 Report a problem
    12/27/2023Listing removed--
    Source: Bright MLS #VAAR2037474 Report a problem
    12/26/2023Pending sale$990,000$421/sqft
    Source: Bright MLS #VAAR2037474 Report a problem
    11/17/2023Listed for sale$990,000+50%$421/sqft
    Source: Bright MLS #VAAR2037474 Report a problem
    12/15/2021Sold$660,000+1.5%$281/sqft
    Source: Bright MLS #VAAR2007596 Report a problem
    11/19/2021Pending sale$650,000$276/sqft
    Source: Bright MLS #VAAR2007596 Report a problem

    Public tax history

    YearProperty taxesTax assessment
    2025$9,786 +23.8%$947,300 +23.8%
    2024$7,906 +1.5%$765,300 +1.2%
    2023$7,787 +6.5%$756,000 +6.5%
    2022$7,314 +5.4%$710,100 +5.4%
    2021$6,937 +8.4%$673,500 +8%
    2020$6,397 +2.5%$623,500 +2.5%
    2019$6,243 +1.4%$608,500 -0.6%
    2018$6,156 +3.4%$611,900 +3.4%
    2017$5,955 +8.5%$591,900 +6.9%
    2016$5,488 -3.2%$553,800 -2.7%
    2015$5,670 +2.3%$569,300 +2.3%
    2014$5,542 +13.5%$556,400 +14.6%
    2013$4,884 +0.2%$485,500
    2012$4,874 +1.4%--
    2011$4,809 --
    2009-- --
    2008-- --
    2007-- --
    2006-- --
    2005-- --
    2004-- --
    2003-- --
    2002-- --
    2001-- $198,600

    Find assessor info on the county website

    Neighborhood: Forest Glen

    Nearby schools

    GreatSchools rating
    Schools provided by the listing agent
    • Elementary: Carlin Springs
    • Middle: Kenmore
    • High: Washington Lee
    • District: Arlington County Public Schools

    Source: Bright MLS. This data may not be complete. We recommend contacting the local school district to confirm school assignments for this home.

    Get a cash offer in 3 minutes
    Find out how much your home could sell for in as little as 3 minutes with a no-obligation cash offer.
    Estimated market value
    $1,052,600
    Get a cash offer in 3 minutes
    Find out how much your home could sell for in as little as 3 minutes with a no-obligation cash offer.
    Estimated market value
    $1,052,600