Absolutely Stunning, Turn-Key Home in Butler-Tarkington! Welcome to this beautiful and impeccably updated 4 bedroom, 3.5 bath home in the desirable Butler-Tarkington neighborhood. When you step through the gated, fully fenced front yard and onto the spacious covered front porch-complete with oversized porch swing-you'll know this home is something truly special. Inside, original hardwood floors, abundant natural light, and timeless character set the tone. The main-floor primary suite features a spa-like bathroom with soaking tub, dual-head walk-in shower, built-in cabinets and two closets. The custom sun-filled kitchen is the heart of the home, complete with large island, granite countertops, Viking appliances, built-in microwave, and beautiful finishes throughout, with nearby half bath for convenience. Upstairs, you'll find 2 oversized bedrooms with walk-in closets, ceiling fans, and full bathroom. The finished basement expands your living space dramatically, offering full wet bar with mini fridge, a large family room, an additional bedroom with large egress, full bathroom, spacious laundry room, and sizable utility room. This home is filled with thoughtful details and delightful surprises-including a hidden treehouse-style play nook and an upper-level storage closet. There is ample storage throughout, thanks to custom built-in cabinets and generous unfinished space in basement. Step outside to a backyard designed for year-round enjoyment, featuring premium turf, a privacy fence, playset, fire pit, and a built-in gas line for grilling. A truly standout feature is the custom Muckrock mural on the 2-car garage. Remote driveway gate for ease and curb appeal. Additional upgrades include a newer AC unit, smart dimmer lighting, an ADT security system, and lush landscaping that blooms through all seasons. Located just 1 block from Butler University/Hinkle Fieldhouse, Holcomb Gardens and canal towpath. Dangerously close to Graeter's ice cream and shops on Illinois St.
Sold
Street View
Zillow last checked:
Listing updated:
Bought with:
Mike Deck
Berkshire Hathaway Home
Joel Vanags
Berkshire Hathaway Home
Source: MIBOR as distributed by MLS GRID,MLS#: 22037203
Price history
| Date | Event | Price |
|---|---|---|
| 6/17/2025 | Sold | $705,000-1.4%$217/sqft |
Source:  MIBOR as distributed by MLS GRID #22037203 Report a problem MIBOR as distributed by MLS GRID #22037203 Report a problem | ||
| 5/12/2025 | Pending sale | $715,000$220/sqft |
Source: MIBOR as distributed by MLS GRID #22037203 Report a problem | ||
| 5/8/2025 | Listed for sale | $715,000+17.2%$220/sqft |
Source: MIBOR as distributed by MLS GRID #22037203 Report a problem | ||
| 4/23/2021 | Sold | $610,000+174.8%$188/sqft |
Source: MIBOR as distributed by MLS GRID #21770165 Report a problem | ||
| 2/10/2016 | Sold | $221,950-10.9%$68/sqft |
Source: MIBOR as distributed by MLS GRID #21392160 Report a problem | ||
| 1/13/2016 | Pending sale | $249,000$77/sqft |
Source: CENTURY 21 Scheetz #21392160 Report a problem | ||
| 12/24/2015 | Listed for sale | $249,000$77/sqft |
Source: CENTURY 21 Scheetz #21392160 Report a problem | ||
Nearby homes
- $359,3003 bd1 ba1.7k sqft5230 Boulevard Pl, Indianapolis, IN 46208Off Market
- $351,2005 bd3 ba2.2k sqft5220 Boulevard Pl, Indianapolis, IN 46208Off Market
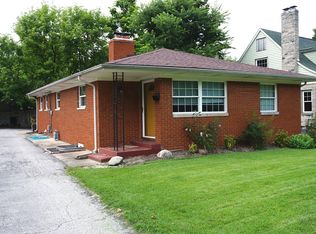
- $475,5003 bd3 ba2.9k sqft5236 Boulevard Pl, Indianapolis, IN 46208Off Market

- $455,7003 bd2 ba3.8k sqft5225 Cornelius Ave, Indianapolis, IN 46208Off Market
Get a cash offer in 3 minutes
Find out how much your home could sell for in as little as 3 minutes with a no-obligation cash offer.
Estimated market value
$717,800
