Skip main navigation
Closed
  • $679,450

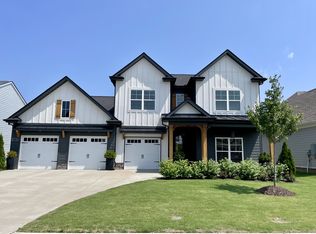
    5224 Bridgemore Blvd, Murfreesboro, TN 37129

    4beds
    2,870sqft
    Single Family Residence, Residential
    Built in 2020
    0.29 Acres Lot
    $673,200 Zestimate®
    $237/sqft
    $3,256 Estimated rent

    Home value

    $673,200

    $640,000 - $707,000

    $3,256/mo

    Zestimate® history
    Loading
    Loading...

    Owner options

    List your home for rent

    $3,256/mo

    Rent Zestimate®

    Find your next renter with Zillow Rental Manager. Plus, with online applications, you can quickly screen prospective tenants – for free.

    Learn more

    $3,256/mo

    Rent Zestimate®

    Refinance and save

    $4,011/mo

    Est. payment

    Refinancing to a lower rate could help reduce your monthly payments and save thousands over the life of the loan.

    See today's rates

    $4,011/mo

    Est. payment

    Explore your selling options

    Work with a Zillow partner agent

    Leverage their expertise and Zillow's premium Showcase listings to get your home seen by more buyers.

    Get started

    List with your own agent

    Get your home in front of millions of buyers by listing it on Zillow.

    Learn how to do it

    Sell it yourself

    Take full control of how buyers see your home on Zillow by listing For Sale by Owner (FSBO).

    List your home

    What's special

    Large islandBreakfast nookGorgeous granite countertopsRecessed lightingLarge walk-in closetLuxurious ensuite bathroomStunning kitchen
    SELLER TO CONTRIBUTE $10,000 TOWARDS BUYER CLOSING COSTS OR RATE BUY DOWN W/AN ACCEPTABLE OFFER! This gorgeous 4 bed/3.5 bath home, built by Paran Homes, holds one of the largest premium lots in the highly sought after Shelton Square community. A covered front patio welcomes guests into a warm & modern front foyer w/home office. An artfully designed open concept living area boasts coffered ceilings, recessed lighting, floor to ceiling sliding glass doors, & a cozy gas fireplace. The stunning kitchen boasts gorgeous granite countertops w/wet bar, breakfast nook, double ovens, 5-burner gas cooktop, & large island. Owner’s suite showcases a luxurious ensuite bathroom & large walk-in closet. Enjoy a bright & oversized rec room on the 2nd floor & a covered back patio, perfect for entertaining!

    Zillow last checked:

    Listing updated:

    Listing Provided by:

    Erin Holloway 615-939-4085,

    ATLAS GLOBAL REAL ESTATE,

    Melissa Binns 629-888-7000,

    ATLAS GLOBAL REAL ESTATE

    Bought with:

    Jake Moore, 334787

    Zeitlin Sotheby's International Realty

    Source: RealTracs MLS as distributed by MLS GRID,MLS#: 2542875MLS Logo

    Facts & features

    Interior

    Bedrooms & bathrooms
    • Bedrooms: 4
    • Bathrooms: 4
    • Full bathrooms: 3
    • 1/2 bathrooms: 1
    • Main level bedrooms: 1
    Bedroom 1
    • Area: 224 Square Feet
    • Dimensions: 14x16
    Bedroom 2
    • Features: Bath
    • Level: Bath
    • Area: 132 Square Feet
    • Dimensions: 11x12
    Bedroom 3
    • Area: 132 Square Feet
    • Dimensions: 11x12
    Bedroom 4
    • Area: 169 Square Feet
    • Dimensions: 13x13
    Dining room
    • Features: Formal
    • Level: Formal
    • Area: 90 Square Feet
    • Dimensions: 9x10
    Kitchen
    • Features: Pantry
    • Level: Pantry
    • Area: 221 Square Feet
    • Dimensions: 13x17
    Living room
    • Area: 238 Square Feet
    • Dimensions: 14x17
    Heating
    • Central, Natural Gas
    Cooling
    • Central Air, Electric
    Appliances
    • Included: Dishwasher, Disposal, Microwave, Double Oven, Electric Oven, Cooktop
    • Laundry: Utility Connection
    Features
    • Ceiling Fan(s), Walk-In Closet(s), Entrance Foyer
    • Flooring: Laminate, Tile
    • Number of fireplaces: 1
    • Fireplace features: Gas, Living Room
    Interior area
    • Total structure area: 2,870
    • Total interior livable area: 2,870 sqft
    • Finished area above ground: 2,870

    Property

    Parking
    • Total spaces: 3
    • Parking features: Garage Door Opener, Garage Faces Side, Driveway
    • Garage spaces: 3
    • Has uncovered spaces: Yes
    Features
    • Levels: Two
    • Stories: 2
    • Patio & porch: Patio, Covered, Porch
    • Fencing: Privacy
    Lot
    • Size: 0.29 Acres
    Details
    • Parcel number: 078C A 03500 R0120993
    • Special conditions: Standard

    Construction

    Type & style
    • Home type: SingleFamily
    • Property subtype: Single Family Residence, Residential
    Materials
    • Roof: Shingle
    Condition
    • New construction: No
    • Year built: 2020

    Utilities & green energy

    • Sewer: Public Sewer
    • Water: Public
    • Utilities for property: Electricity Available, Water Available

    Community & neighborhood

    Security
    • Security features: Security System
    Location
    • Region: Murfreesboro
    • Subdivision: Shelton Square Sec 1 Ph 2

    HOA & financial

    HOA
    • Has HOA: Yes
    • HOA fee: $50 monthly
    • Amenities included: Playground
    • Services included: Maintenance Grounds
    • Second HOA fee: $250 one time

    Price history

    DateEventPrice
    9/5/2023Sold$679,450-1.3%$237/sqft
    Source: RealTracs MLS as distributed by MLS GRID #2542875 Report a problem
    8/5/2023Pending sale$688,700$240/sqft
    Source: RealTracs MLS as distributed by MLS GRID #2542875 Report a problem
    8/3/2023Price change$688,700-1.2%$240/sqft
    Source: RealTracs MLS as distributed by MLS GRID #2542875 Report a problem
    7/13/2023Price change$697,000-2.5%$243/sqft
    Source: RealTracs MLS as distributed by MLS GRID #2542875 Report a problem
    7/7/2023Listed for sale$715,000+7.5%$249/sqft
    Source: RealTracs MLS as distributed by MLS GRID #2542875 Report a problem
    9/21/2022Listing removed--
    Source: RE/MAX International Report a problem
    9/10/2022Price change$665,000-1.5%$232/sqft
    Source: RealTracs MLS as distributed by MLS GRID #2405714 Report a problem
    8/11/2022Price change$674,900-2.9%$235/sqft
    Source: RealTracs MLS as distributed by MLS GRID #2405714 Report a problem
    7/15/2022Price change$694,995-0.7%$242/sqft
    Source: RealTracs MLS as distributed by MLS GRID #2405714 Report a problem
    7/5/2022Price change$699,995-2.7%$244/sqft
    Source: RealTracs MLS as distributed by MLS GRID #2405714 Report a problem
    6/9/2022Price change$719,500-0.8%$251/sqft
    Source: RealTracs MLS as distributed by MLS GRID #2388465 Report a problem
    5/20/2022Listed for sale$725,000+51.9%$253/sqft
    Source: RealTracs MLS as distributed by MLS GRID #2388465 Report a problem
    9/23/2020Sold$477,134$166/sqft
    Source: Public Record Report a problem

    Public tax history

    YearProperty taxesTax assessment
    2025$3,684 $130,225
    2024$3,684 $130,225
    2023$3,684 +10.1%$130,225
    2022$3,345 -2.2%$130,225 +594.5%
    2021$3,422 $18,750
    2020-- --
    2019-- --

    Find assessor info on the county website

    Neighborhood: Shelton Square

    Nearby schools

    GreatSchools rating
    Schools provided by the listing agent
    • Elementary: Brown's Chapel Elementary School
    • Middle: Blackman Middle School
    • High: Blackman High School

    Source: RealTracs MLS as distributed by MLS GRID. This data may not be complete. We recommend contacting the local school district to confirm school assignments for this home.

    Get a cash offer in 3 minutes
    Find out how much your home could sell for in as little as 3 minutes with a no-obligation cash offer.
    Estimated market value
    $673,200
    Get a cash offer in 3 minutes
    Find out how much your home could sell for in as little as 3 minutes with a no-obligation cash offer.
    Estimated market value
    $673,200