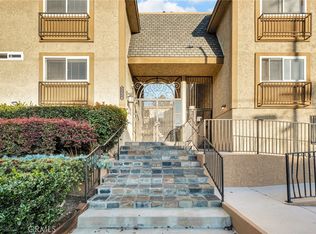
Welcome to this delightful top-floor, 2-bedroom condo nestled in the heart of the vibrant NoHo Arts District. Set within a charming, open courtyard-style building, the property has a grand, double door entrance and secure, gated underground garage, ensuring both privacy and peace of mind.
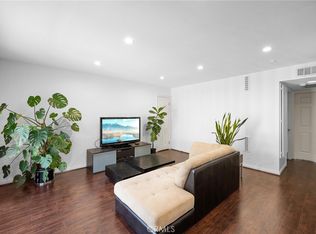
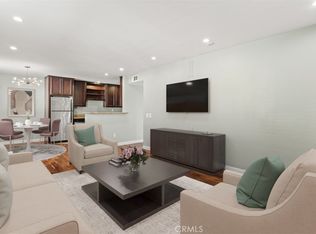
Upon entering, you'll be greeted by the allure of new laminate floors that grace the entire unit, adding a touch of elegance to the space. The living room offers a beautiful wall-mounted Sony TV (that will be included in the sale) for your entertainment needs and showcases several windows that overlook the serene courtyard, allowing natural light to flood the space. The abundance of windows on the east side ensures that the living, dining, and kitchen areas bask in invigorating morning sunlight.
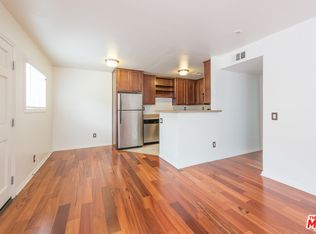
Embracing modern comfort, the condo features central heat and air, conveniently controllable through a Nest thermostat system accessible from your phone, providing a seamless living experience. The well-appointed kitchen includes a breakfast bar and a full suite of stainless steel appliances from Frigidaire, including a gas oven/stove, refrigerator, dishwasher, and built-in microwave.
The two spacious bedrooms offer ample closet space, promising comfort and storage for your belongings. The full bathroom boasts direct access from the larger bedroom and is also conveniently accessible from the hall, enhancing practicality and functionality.
The complex is well-maintained with a large open courtyard and newer dual-pane windows for all units. Another one of the highlights is the inclusion of residential-grade, FREE laundry facilities in the building, with five washers and dryers available for all residents, adding to the convenience and ease of everyday living. For pet owners, the complex features a dog run along the back side, catering to the needs of your furry companions.
With the added benefit of two-car tandem parking with wide spaces and a low HOA, this condo presents an excellent owner-user or investment opportunity. Do not miss out on this must-see gem in the NoHo Arts District with convenient access to cafes, restaurants, theaters & art galleries and close proximity to the Metro Red Line for easy commuting to DTLA!
Sold for $568,000
Listed by: Equity Union • Brandon Kaufman • 818-304-2094
Bought with: Compass
$568,000
5224 Denny Ave APT 204, North Hollywood, CA 91601
2beds
890sqft
Condominium
Built in 1985
-- sqft lot
$591,200 Zestimate®
$638/sqft
$3,262 Estimated rent
Home value
$591,200
$562,000 - $627,000
$3,262/mo
Zestimate® history
Owner options
List your home for rent
$3,262/mo
Rent Zestimate®
Find your next renter with Zillow Rental Manager. Plus, with online applications, you can quickly screen prospective tenants – for free.
$3,262/mo
Rent Zestimate®
Refinance and save
$3,934/mo
Est. payment
Refinancing to a lower rate could help reduce your monthly payments and save thousands over the life of the loan.
$3,934/mo
Est. payment
Explore your selling options
Work with a Zillow partner agent
Leverage their expertise and Zillow's premium Showcase listings to get your home seen by more buyers.
Get startedList with your own agent
Get your home in front of millions of buyers by listing it on Zillow.
Learn how to do itSell it yourself
Take full control of how buyers see your home on Zillow by listing For Sale by Owner (FSBO).
List your homeWhat's special
Modern comfortOpen courtyard-style buildingLarge open courtyardWide spacesDouble door entranceArt galleriesAmple closet space
Zillow last checked:
Listing updated:
Listed by:
Brandon Kaufman DRE #01990429 818-304-2094,
Equity Union
Bought with:
Michael Henderson, DRE #01787868
Compass
Source: CRMLS,MLS#: SR23133784 Originating MLS: California Regional MLS
Originating MLS: California Regional MLSFacts & features
Interior
Bedrooms & bathrooms
- Bedrooms: 2
- Bathrooms: 1
- Full bathrooms: 1
- Main level bathrooms: 1
- Main level bedrooms: 2
Rooms
- Room types: Bedroom, Kitchen, Living Room, Primary Bedroom
Primary bedroom
- Features: Main Level Primary
Bedroom
- Features: Bedroom on Main Level
Bathroom
- Features: Bathtub, Enclosed Toilet, Granite Counters, Low Flow Plumbing Fixtures, Tub Shower, Upgraded
Kitchen
- Features: Granite Counters, Kitchen/Family Room Combo
Heating
- Central
Cooling
- Central Air
Appliances
- Included: Dishwasher, Disposal, Gas Oven, Gas Range, Microwave, Refrigerator, Water Heater
- Laundry: Common Area, In Garage, Laundry Room
Features
- Breakfast Bar, Built-in Features, Eat-in Kitchen, Granite Counters, Open Floorplan, Bedroom on Main Level, Main Level Primary
- Flooring: Laminate
- Windows: Blinds, Double Pane Windows
- Has fireplace: No
- Fireplace features: None
- Common walls with other units/homes: 2+ Common Walls,No One Above
Interior area
- Total interior livable area: 890 sqft
Property
Parking
- Total spaces: 2
- Parking features: Assigned, Controlled Entrance, Covered, Underground, Garage, Garage Door Opener, Gated, Off Street, Private, Tandem
- Garage spaces: 2
Accessibility
- Accessibility features: No Stairs
Features
- Levels: One
- Stories: 1
- Entry location: 2nd Floor
- Patio & porch: None
- Exterior features: Lighting
- Pool features: None
- Spa features: None
- Has view: Yes
- View description: Courtyard, Trees/Woods
Lot
- Size: 0.62 Acres
- Features: 26-30 Units/Acre, Cul-De-Sac, Near Public Transit
Details
- Parcel number: 2416025051
- Zoning: LAR3
- Special conditions: Standard
Construction
Type & style
- Home type: Condo
- Architectural style: Contemporary,Custom
- Property subtype: Condominium
- Attached to another structure: Yes
Condition
- Updated/Remodeled,Turnkey
- New construction: No
- Year built: 1985
Utilities & green energy
- Electric: Standard
- Sewer: Public Sewer
- Water: Public
- Utilities for property: Cable Available, Electricity Connected, Natural Gas Connected, Sewer Connected, Water Connected
Community & HOA
Community
- Features: Curbs, Street Lights, Sidewalks, Gated
- Security: Carbon Monoxide Detector(s), Gated Community, Smoke Detector(s)
HOA
- Has HOA: Yes
- Amenities included: Call for Rules, Controlled Access, Maintenance Grounds, Insurance, Management, Maintenance Front Yard, Picnic Area, Pet Restrictions, Pets Allowed, Trash, Water
- Services included: Pest Control
- HOA fee: $301 monthly
- HOA name: Magnolia Arts HOA
- HOA phone: 888-700-5226
Location
- Region: North Hollywood
Financial & listing details
- Price per square foot: $638/sqft
- Tax assessed value: $590,946
- Date on market: 7/20/2023
- Cumulative days on market: 5 days
- Listing terms: Cash,Cash to New Loan,Conventional,1031 Exchange
- Inclusions: Refrigerator, Stove/Oven, Dishwasher, Microwave, Nest Thermostat, Sony TV in Living Room (with Wall Mount Bracket)
Price history
| Date | Event | Price |
|---|---|---|
| 8/25/2023 | Sold | $568,000$638/sqft |
Source:  CRMLS #SR23133784 Report a problem CRMLS #SR23133784 Report a problem | ||
| 8/11/2023 | Pending sale | $568,000$638/sqft |
Source: CRMLS #SR23133784 Report a problem | ||
| 7/25/2023 | Contingent | $568,000$638/sqft |
Source: CRMLS #SR23133784 Report a problem | ||
| 7/20/2023 | Listed for sale | $568,000+35.6%$638/sqft |
Source: CRMLS #SR23133784 Report a problem | ||
| 7/15/2023 | Listing removed | -- |
Source: Zillow Rentals Report a problem | ||
| 6/30/2023 | Price change | $2,595-3.7%$3/sqft |
Source: Zillow Rentals Report a problem | ||
| 6/12/2023 | Listed for rent | $2,695$3/sqft |
Source: Zillow Rentals Report a problem | ||
| 11/30/2020 | Sold | $419,000-2.5%$471/sqft |
Source:  CLAW #20627862 Report a problem CLAW #20627862 Report a problem | ||
| 11/5/2020 | Pending sale | $429,950$483/sqft |
Source: Keller Williams Realty Encino-Sherman Oa #20627862 Report a problem | ||
| 9/4/2020 | Price change | $429,950+2.6%$483/sqft |
Source: Keller Williams Realty Encino-Sherman Oa #20627862 Report a problem | ||
| 5/30/2020 | Price change | $419,000-2.8%$471/sqft |
Source: Rex Real Estate Exchange Report a problem | ||
| 4/27/2020 | Listed for sale | $431,000+91.6%$484/sqft |
Source: Rex Real Estate Exchange Report a problem | ||
| 7/27/2009 | Sold | $225,000$253/sqft |
Source: Public Record Report a problem | ||
Public tax history
| Year | Property taxes | Tax assessment |
|---|---|---|
| 2026 | -- | $590,946 +2% |
| 2025 | $7,045 +1.1% | $579,360 +2% |
| 2024 | $6,968 +29.5% | $568,000 +30.3% |
| 2023 | $5,381 +5% | $435,927 +2% |
| 2022 | $5,127 +1.3% | $427,380 +2% |
| 2021 | $5,062 +52.4% | $419,000 +57.8% |
| 2020 | $3,322 | $265,553 +2% |
| 2019 | $3,322 +4.8% | $260,347 +2% |
| 2018 | $3,171 | $255,243 +2% |
| 2017 | $3,171 +2.3% | $250,240 +2% |
| 2016 | $3,099 +2.5% | $245,335 +1.5% |
| 2015 | $3,024 +1.6% | $241,651 +2% |
| 2014 | $2,976 | $236,919 +2.5% |
| 2012 | -- | $231,226 +2% |
| 2011 | -- | $226,693 +0.8% |
| 2010 | -- | $225,000 +33.3% |
| 2009 | -- | $168,789 |
Find assessor info on the county website
Neighborhood: North Hollywood
Nearby homes
- $425,0002 bd1 ba830 sqft5224 Denny Ave APT 209, North Hollywood, CA 91601Sold
- $545,0002 bd1 ba850 sqft5224 Denny Ave APT 111, North Hollywood, CA 91601Sold
- $481,0002 bd1 ba860 sqft5224 Denny Ave APT 103, North Hollywood, CA 91601Off Market
- $523,0002 bd1 ba820 sqft5224 Denny Ave APT 201, North Hollywood, CA 91601Sold
- $--2 bd1 ba820 sqft5224 Denny Ave, North Hollywood, CA 91601Off Market
- $448,7002 bd1 ba820 sqft5224 Denny Ave APT 101, North Hollywood, CA 91601Off Market
- $433,6002 bd1 ba820 sqft5224 Denny Ave APT 106, North Hollywood, CA 91601Off Market
- $449,6002 bd1 ba820 sqft5224 Denny Ave APT 112, North Hollywood, CA 91601Off Market
Nearby schools
GreatSchools rating
- 8/10Toluca Lake Elementary SchoolGrades: K-5Distance: 0.5 mi
- 7/10Walter Reed Middle SchoolGrades: 6-8Distance: 1.5 mi
- 3/10East Valley Senior High SchoolGrades: 9-12Distance: 0.6 mi
Get a cash offer in 3 minutes
Find out how much your home could sell for in as little as 3 minutes with a no-obligation cash offer.
Estimated market value
$591,200
Get a cash offer in 3 minutes
Find out how much your home could sell for in as little as 3 minutes with a no-obligation cash offer.
Estimated market value
$591,200
- California
- Los Angeles County
- Los Angeles
- 91601
- North Hollywood
- 5224 Denny Ave Apartment 204
Nearby cities
Nearby neighborhoods
Nearby zip codes
Other Los Angeles Topics
