5224 Emerald Drive offers the rare combination of privacy, space, craftsmanship, and central Pace convenience. Situated on a full acre shaded by mature trees, this beautifully maintained 3 bedroom, 2.5 bath home with an office delivers the kind of setting buyers want but rarely find: room to breathe, space to work, and a home that feels thoughtfully designed from the moment you arrive. The circular driveway, inviting front porch, side-entry oversized garage, and impressive 40x30 shop create immediate curb appeal and incredible functionality. Inside, the home is filled with custom finishes and natural light, including wood-look tile flooring throughout, coffered ceilings in the living room, and floor-to-ceiling windows that frame the peaceful property views. The kitchen is a true centerpiece with custom cabinetry, granite countertops, stainless appliances, generous storage, and a large island that opens beautifully to the main living area, making everyday living and entertaining feel effortless. The office provides valuable flex space for working from home, homeschooling, hobbies, or a quiet sitting room. The spacious primary suite offers a private retreat with a large bedroom, two walk-in closets with closet organizers, and an impressive bath featuring dual vanities, a tiled glass shower, and a large soaking tub. Additional bedrooms are comfortably sized, and the half bath adds convenience for guests. Outdoors, the covered back porch overlooks the serene backyard, giving you a peaceful place to relax, grill, gather, or simply enjoy the shade and privacy of the acre lot. Energy-conscious features include foam insulation and an upgraded high-efficiency AC unit with humidity control, helping support comfort and climate control year-round. Located in the heart of Pace, this property keeps you close to shopping, dining, schools, and everyday conveniences while still offering the space, privacy, and custom lifestyle that make it feel like a true retreat.
Sold for $550,000
$550,000
5224 Emerald Dr, Pace, FL 32571
3beds
2,508sqft
Single Family Residence
Built in 2017
1.01 Acres Lot
$550,800 Zestimate®
$219/sqft
$2,482 Estimated rent
Home value
$550,800
$523,000 - $578,000
$2,482/mo
Zestimate® history
Owner options
List your home for rent
$2,482/mo
Rent Zestimate®
Find your next renter with Zillow Rental Manager. Plus, with online applications, you can quickly screen prospective tenants – for free.
$2,482/mo
Rent Zestimate®
Refinance and save
$3,670/mo
Est. payment
Refinancing to a lower rate could help reduce your monthly payments and save thousands over the life of the loan.
$3,670/mo
Est. payment
Explore your selling options
Work with a Zillow partner agent
Leverage their expertise and Zillow's premium Showcase listings to get your home seen by more buyers.
Get startedList with your own agent
Get your home in front of millions of buyers by listing it on Zillow.
Learn how to do itSell it yourself
Take full control of how buyers see your home on Zillow by listing For Sale by Owner (FSBO).
List your homeWhat's special
Large bedroomGranite countertopsSide-entry oversized garageCustom finishesInviting front porchCustom cabinetryGenerous storage
Zillow last checked:
Listing updated:
Listed by:
Jason Mcguire 850-341-5394,
REMAX Select Partners
Bought with:
Jason Mcguire
REMAX Select Partners
Source: PAR,MLS#: 685420
Facts & features
Interior
Bedrooms & bathrooms
- Bedrooms: 3
- Bathrooms: 3
- Full bathrooms: 2
- 1/2 bathrooms: 1
Primary bedroom
- Level: First
- Area: 276.75
- Dimensions: 20.5 x 13.5
Bedroom
- Level: First
- Area: 132
- Dimensions: 12 x 11
Bedroom 1
- Level: First
- Area: 132
- Dimensions: 12 x 11
Dining room
- Level: First
- Area: 189
- Dimensions: 14 x 13.5
Kitchen
- Level: First
- Area: 238
- Dimensions: 17 x 14
Living room
- Level: First
- Area: 456
- Dimensions: 24 x 19
Office
- Level: First
- Area: 120
- Dimensions: 12 x 10
Heating
- Central
Cooling
- Central Air, Ceiling Fan(s)
Appliances
- Included: Electric Water Heater, Hybrid Water Heater, Built In Microwave, Dishwasher, Refrigerator
- Laundry: Inside, W/D Hookups
Features
- Baseboards, Ceiling Fan(s), Crown Molding, High Ceilings, High Speed Internet, Vaulted Ceiling(s)
- Flooring: Tile, Carpet, Simulated Wood
- Doors: Insulated Doors
- Windows: Double Pane Windows, Blinds
- Has basement: No
Interior area
- Total structure area: 2,508
- Total interior livable area: 2,508 sqft
Property
Parking
- Total spaces: 2
- Parking features: 2 Car Garage, Oversized, Side Entrance, Garage Door Opener
- Garage spaces: 2
Features
- Levels: One
- Stories: 1
- Patio & porch: Covered, Porch
- Exterior features: Irrigation Well
- Pool features: None
- Fencing: Back Yard,Privacy
Lot
- Size: 1.01 Acres
- Features: Central Access, Sprinkler
Details
- Parcel number: 011n29081500c000380
- Zoning description: Res Single
Construction
Type & style
- Home type: SingleFamily
- Architectural style: Craftsman
- Property subtype: Single Family Residence
Materials
- Frame
- Foundation: Slab
- Roof: Shingle
Condition
- Resale
- New construction: No
- Year built: 2017
Utilities & green energy
- Electric: Circuit Breakers, Copper Wiring
- Sewer: Septic Tank
- Water: Public
- Utilities for property: Cable Available
Green energy
- Energy efficient items: Insulation, Insulated Walls, Ridge Vent
Community & HOA
Community
- Subdivision: Crystal Creek
HOA
- Has HOA: No
- Services included: Deed Restrictions
Location
- Region: Pace
Financial & listing details
- Price per square foot: $219/sqft
- Tax assessed value: $344,400
- Annual tax amount: $2,601
- Price range: $550K - $550K
- Date on market: 7/3/2026
- Cumulative days on market: 96 days
- Road surface type: Paved
Price history
| Date | Event | Price |
|---|---|---|
| 8/7/2026 | Sold | $550,000$219/sqft |
Source:  PAR #685420 Report a problem PAR #685420 Report a problem | ||
| 7/9/2026 | Contingent | $550,000$219/sqft |
Source: PAR #685420 Report a problem | ||
| 7/3/2026 | Listed for sale | $550,000$219/sqft |
Source: PAR #685420 Report a problem | ||
Public tax history
| Year | Property taxes | Tax assessment |
|---|---|---|
| 2025 | $2,601 +2.9% | $229,000 +2.9% |
| 2024 | $2,528 +9.4% | $222,546 +3% |
| 2023 | $2,311 +2.7% | $216,064 +3% |
| 2022 | $2,250 +1.2% | $209,771 +3% |
| 2021 | $2,223 +0.5% | $203,661 +1.4% |
| 2020 | $2,211 +2.5% | $200,849 +2.3% |
| 2019 | $2,157 | $196,333 +1.9% |
| 2018 | $2,157 +374.1% | $192,672 +450.5% |
| 2017 | $455 | $35,000 +52.2% |
| 2016 | $455 +47.6% | $23,000 +15% |
| 2015 | $308 +11.4% | $20,000 |
| 2014 | $277 | $20,000 +5.3% |
| 2013 | -- | $19,000 |
| 2012 | -- | $19,000 |
| 2011 | -- | $19,000 |
| 2010 | -- | $19,000 |
| 2009 | -- | $19,000 -20% |
| 2008 | -- | $23,750 |
| 2007 | -- | -- |
| 2006 | -- | -- |
| 2005 | -- | -- |
| 2004 | -- | -- |
| 2003 | -- | -- |
| 2002 | -- | -- |
| 2001 | -- | -- |
| 2000 | -- | -- |
Find assessor info on the county website
Neighborhood: 32571
Nearby homes
- $407,2004 bd3 ba2.5k sqft5225 Emerald Dr, Pace, FL 32571Off Market

- $414,8004 bd3 ba2.4k sqft5232 Emerald Dr, Pace, FL 32571Off Market

- $300,1003 bd2 ba1.7k sqft5233 Emerald Dr, Pace, FL 32571Off Market
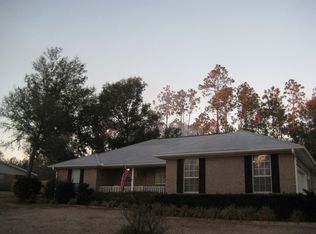
- $310,9003 bd2 ba1.9k sqft5221 Garnet Dr, Pace, FL 32571Off Market
- $534,1004 bd2 ba2.4k sqft5216 Emerald Dr, Pace, FL 32571Off Market
- $351,6004 bd2 ba2.5k sqft5225 Garnet Dr, Pace, FL 32571Off Market
- $480,0003 bd3 ba2.6k sqft5217 Emerald Dr, Pace, FL 32571Sold
- $349,9003 bd2 ba2.1k sqft5240 Emerald Dr, Pace, FL 32571Off Market
Nearby schools
GreatSchools rating
- 4/10Pea Ridge Elementary SchoolGrades: PK-5Distance: 1.3 mi
- 7/10Avalon Middle SchoolGrades: 6-8Distance: 4 mi
- 6/10Pace High SchoolGrades: 9-12Distance: 2.4 mi
Schools provided by the listing agent
- Elementary: Pea Ridge
- Middle: AVALON
- High: Pace
Source: PAR. This data may not be complete. We recommend contacting the local school district to confirm school assignments for this home.
Sell for more on Zillow
Get a Zillow Showcase℠ listing at no additional cost and you could sell for .
$550,800
2% more
+$11,016
With Zillow Showcase(estimated)
$561,816
Sell for more on Zillow
Get a Zillow Showcase℠ listing at no additional cost and you could sell for .
$550,800
2% more
+$11,016
With Zillow Showcase(estimated)
$561,816
- Florida
- Santa Rosa County
- Pace
- 32571
- 5224 Emerald Dr
