Discover this charming and wonderfully updated mid-century Cape-Cod in the highly sought-after Randall Park neighborhood. Recent improvements, including new roof (2024), exterior doors, HVAC, landscaping, roof and more, assure that this home has been well-maintained and is ready for its new owners. The soft neutral paint colors , contemporary light fixtures and hardwood floors throughout the first floor, create a warm and inviting atmosphere from the moment you step inside. The second floor provides a private retreat with a loft area, ample closet space and a beautiful primary suite. The spa-like primary bath boasts two vanities, a soaking tub and a separate walk-in shower. The finished basement includes an updated and spacious rec room, fourth bedroom and powder room as well as a laundry area and work room with abundant storage space. Outside you'll find beautiful, mature flower beds and a private and peaceful fenced back yard for relaxing and entertaining. Randall Park is the center of a wonderful, friendly community convenient to the train and vibrant, historic downtown Downers Grove. Welcome home.
Closed
Zillow last checked:
Listing updated:
Bought with:
Carolyn Chesta
Baird & Warner Fox Valley - Geneva
Frank Gaines
Baird & Warner Fox Valley - Geneva
Source: MRED as distributed by MLS GRID,MLS#: 12266704
Price history
| Date | Event | Price |
|---|---|---|
| 2/12/2025 | Sold | $699,000$250/sqft |
Source:  MRED as distributed by MLS GRID #12266704 Report a problem MRED as distributed by MLS GRID #12266704 Report a problem | ||
| 1/17/2025 | Pending sale | $699,000$250/sqft |
Source: MRED as distributed by MLS GRID #12266704 Report a problem | ||
| 1/8/2025 | Listed for sale | $699,000$250/sqft |
Source: MRED as distributed by MLS GRID #12266704 Report a problem | ||
| 9/18/2024 | Listing removed | $699,000$250/sqft |
Source: MRED as distributed by MLS GRID #12153047 Report a problem | ||
| 9/13/2024 | Price change | $699,000-3.6%$250/sqft |
Source: MRED as distributed by MLS GRID #12153047 Report a problem | ||
| 9/6/2024 | Listed for sale | $725,000+20.8%$259/sqft |
Source: MRED as distributed by MLS GRID #12153047 Report a problem | ||
| 10/14/2021 | Sold | $600,000+2.6%$215/sqft |
Source: MRED as distributed by MLS GRID #11191845 Report a problem | ||
| 9/28/2021 | Pending sale | $585,000$209/sqft |
Source:  Berkshire Hathaway HomeServices Chicago #11191845 Report a problem Berkshire Hathaway HomeServices Chicago #11191845 Report a problem | ||
| 9/28/2021 | Listing removed | -- |
Source: Berkshire Hathaway HomeServices Chicago Report a problem | ||
| 8/25/2021 | Pending sale | $585,000$209/sqft |
Source: Berkshire Hathaway HomeServices Chicago #11191845 Report a problem | ||
| 8/23/2021 | Listed for sale | $585,000+10.4%$209/sqft |
Source: Berkshire Hathaway HomeServices Chicago #11191845 Report a problem | ||
| 10/26/2020 | Sold | $530,000-3.6%$190/sqft |
Source: Public Record Report a problem | ||
| 9/1/2020 | Listed for sale | $549,900$197/sqft |
Source: Platinum Partners Realtors #10787730 Report a problem | ||
| 7/27/2020 | Pending sale | $549,900$197/sqft |
Source: Platinum Partners Realtors #10787730 Report a problem | ||
| 7/20/2020 | Price change | $549,900+0.9%$197/sqft |
Source: Platinum Partners Realtors #10787730 Report a problem | ||
| 7/10/2020 | Price change | $544,900-2.5%$195/sqft |
Source: Owner Report a problem | ||
| 7/1/2020 | Listed for sale | $559,000+145.7%$200/sqft |
Source: Owner Report a problem | ||
| 8/18/1998 | Sold | $227,500$81/sqft |
Source: Public Record Report a problem | ||
Nearby homes
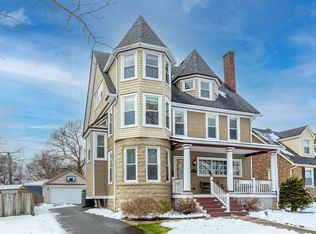
- $738,3004 bd2 ba2.8k sqft5228 Fairmount Ave, Downers Grove, IL 60515Off Market
- $417,0003 bd1 ba963 sqft5232 Fairmount Ave, Downers Grove, IL 60515Off Market
- $347,300-- bd1 ba954 sqft5235 Park Ave, Downers Grove, IL 60515Off Market
- $666,400-- bd1 ba2.1k sqft5216 Fairmount Ave, Downers Grove, IL 60515Off Market
Get a cash offer in 3 minutes
Find out how much your home could sell for in as little as 3 minutes with a no-obligation cash offer.
Estimated market value
$852,400
