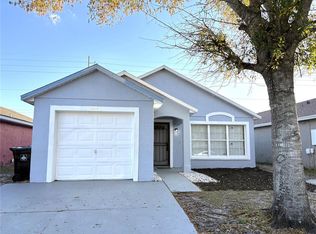
3 bedroom, 2 bath single story house with a 2-car garage for sale in the Orlando-Metrowest area. No HOA! Close to Universal Orlando Resort and Valencia College West Campus, convenient to major highways and shopping. Great open floor plan with vaulted ceilings in most rooms and neutral color palette throughout. Interior finishes have been fully updated including new paint, flooring, and ceiling fans and lighting throughout, new bathrooms, and new kitchen cabinets with beautiful quartz countertops and sophisticated tile backsplash with bar seating at the peninsula. All bedrooms have walk-in closets. All main windows were replaced with new vinyl windows. The living room has new French doors with integrated blinds leading to the patio and backyard with a new fence giving you a blank slate to create the backyard of your dreams. The whole house has been re-piped and the kitchen electrical brought up to code. All kitchen appliances included—fridge, dishwasher, stove, microwave, and garbage disposal with convenient sink-side push button.
Sold for $296,500
$296,500
5224 FLORIDA HOLLY DRIVE, ORLANDO, FL 32811
3beds
1,009sqft
Single Family Residence
Built in 1990
3,880 Square Feet Lot
$296,600 Zestimate®
$294/sqft
$1,981 Estimated rent
Home value
$296,600
$282,000 - $311,000
$1,981/mo
Zestimate® history
Owner options
List your home for rent
$1,981/mo
Rent Zestimate®
Find your next renter with Zillow Rental Manager. Plus, with online applications, you can quickly screen prospective tenants – for free.
$1,981/mo
Rent Zestimate®
Refinance and save
$2,134/mo
Est. payment
Refinancing to a lower rate could help reduce your monthly payments and save thousands over the life of the loan.
$2,134/mo
Est. payment
Explore your selling options
Work with a Zillow partner agent
Leverage their expertise and Zillow's premium Showcase listings to get your home seen by more buyers.
Get startedList with your own agent
Get your home in front of millions of buyers by listing it on Zillow.
Learn how to do itSell it yourself
Take full control of how buyers see your home on Zillow by listing For Sale by Owner (FSBO).
List your homeWhat's special
Sophisticated tile backsplashNew paintBeautiful quartz countertopsPatio and backyardGreat open floor planNeutral color palette throughoutNew vinyl windows
Zillow last checked:
Listing updated:
Listed by:
Melissa Osborne 407-747-0885,
EQUITYPRO LLC 407-203-6860
Bought with:
Malissa Brown, 3553449
EA REALTY & INVESTMENTS
Source: Stellar MLS,MLS#: O6405369 Originating MLS: Orlando Regional
Originating MLS: Orlando Regional
Facts & features
Interior
Bedrooms & bathrooms
- Bedrooms: 3
- Bathrooms: 2
- Full bathrooms: 2
Primary bedroom
- Features: Built-in Closet
- Level: First
- Area: 156 Square Feet
- Dimensions: 12x13
Bathroom 2
- Features: Built-in Closet
- Level: First
- Area: 121 Square Feet
- Dimensions: 11x11
Bathroom 3
- Features: Built-in Closet
- Level: First
- Area: 121 Square Feet
- Dimensions: 11x11
Dining room
- Level: First
- Area: 121 Square Feet
- Dimensions: 11x11
Kitchen
- Level: Basement
- Area: 100 Square Feet
- Dimensions: 10x10
Living room
- Level: First
- Area: 216 Square Feet
- Dimensions: 18x12
Heating
- Central
Cooling
- Central Air
Appliances
- Included: Cooktop, Dishwasher, Disposal, Electric Water Heater
- Laundry: In Garage
Features
- Ceiling Fan(s), High Ceilings, Living Room/Dining Room Combo, Solid Surface Counters, Thermostat
- Flooring: Carpet, Luxury Vinyl
- Doors: Sliding Doors
- Has fireplace: No
Interior area
- Total structure area: 1,393
- Total interior livable area: 1,009 sqft
Property
Parking
- Total spaces: 2
- Parking features: Garage - Attached
- Attached garage spaces: 2
Features
- Levels: One
- Stories: 1
- Exterior features: Lighting, Private Mailbox
Lot
- Size: 3,880 Square Feet
Details
- Parcel number: 312229368200220
- Zoning: PD
- Special conditions: None
Construction
Type & style
- Home type: SingleFamily
- Property subtype: Single Family Residence
Materials
- Block
- Foundation: Block
- Roof: Shingle
Condition
- Completed
- New construction: No
- Year built: 1990
Utilities & green energy
- Sewer: Public Sewer
- Water: None, Public
- Utilities for property: Sewer Connected
Community & HOA
Community
- Pet fee: $0 monthly
- Senior community: Yes
- Subdivision: HOLLYTREE VILLAGE
HOA
- Has HOA: No
Location
- Region: Orlando
Financial & listing details
- Price per square foot: $294/sqft
- Tax assessed value: $200,848
- Annual tax amount: $559
- Date on market: 5/6/2026
- Cumulative days on market: 23 days
- Listing terms: Cash,Conventional,FHA,VA Loan
- Ownership: Fee Simple
- Total actual rent: 0
- Road surface type: Asphalt
Price history
| Date | Event | Price |
|---|---|---|
| 6/9/2026 | Sold | $296,500-1.1%$294/sqft |
Source:  Stellar MLS #O6405369 Report a problem Stellar MLS #O6405369 Report a problem | ||
| 6/2/2026 | Pending sale | $299,900$297/sqft |
Source: Stellar MLS #O6405369 Report a problem | ||
| 5/6/2026 | Listed for sale | $299,900+43.8%$297/sqft |
Source: Stellar MLS #O6405369 Report a problem | ||
| 9/10/2025 | Sold | $208,500-9.3%$207/sqft |
Source: Stellar MLS #O6316540 Report a problem | ||
| 8/22/2025 | Pending sale | $230,000$228/sqft |
Source: Stellar MLS #O6316540 Report a problem | ||
| 8/18/2025 | Price change | $230,000-20.7%$228/sqft |
Source: Stellar MLS #O6316540 Report a problem | ||
| 6/9/2025 | Listed for sale | $289,999+203.7%$287/sqft |
Source: Stellar MLS #O6316540 Report a problem | ||
| 11/25/2002 | Sold | $95,500$95/sqft |
Source: Public Record Report a problem | ||
Public tax history
| Year | Property taxes | Tax assessment |
|---|---|---|
| 2024 | $499 +13.2% | $44,334 +3% |
| 2023 | $440 +5.3% | $43,043 +3% |
| 2022 | $418 +4.3% | $41,789 +3% |
| 2021 | $401 +2.1% | $40,572 +1.4% |
| 2020 | $393 +3.4% | $40,012 +2.3% |
| 2019 | $380 +3% | $39,112 +1.9% |
| 2018 | $369 | $38,383 -49.6% |
| 2017 | $369 +3.6% | $76,167 +24.6% |
| 2016 | $356 +3.1% | $61,120 +9% |
| 2015 | $345 +0.8% | $56,076 +7.8% |
| 2014 | $343 +7% | $52,039 +45.6% |
| 2013 | $320 -14.2% | $35,739 -6.9% |
| 2012 | $373 +2.5% | $38,389 -2.5% |
| 2011 | $364 -30.9% | $39,389 -18.5% |
| 2010 | $527 | $48,322 -34.9% |
| 2009 | -- | $74,189 -37.5% |
| 2008 | $2,248 -11% | $118,688 -15.3% |
| 2007 | $2,527 +19.2% | $140,161 +30.9% |
| 2006 | $2,120 +23.8% | $107,040 +28.6% |
| 2005 | $1,712 +25.8% | $83,208 +24.7% |
| 2004 | $1,361 +1% | $66,749 +1.9% |
| 2003 | $1,348 +82.2% | $65,509 +3.7% |
| 2002 | $740 0% | $63,200 +6.6% |
| 2001 | $740 +2.5% | $59,304 +3.6% |
| 2000 | $722 | $57,256 |
Find assessor info on the county website
Neighborhood: Timberleaf
Nearby homes
- $299,0003 bd2 ba1k sqft5230 Florida Holly Dr, Orlando, FL 32811For Sale

- $280,0003 bd2 ba1.1k sqft5218 Florida Holly Dr, Orlando, FL 32811Sold
- $261,4003 bd2 ba1k sqft5236 Florida Holly Dr, Orlando, FL 32811Off Market
- $251,3003 bd2 ba1k sqft5212 Florida Holly Dr, Orlando, FL 32811Off Market
- $249,8003 bd2 ba1k sqft5223 Florida Holly Dr, Orlando, FL 32811Off Market
- $281,6003 bd3 ba1.2k sqft5242 Florida Holly Dr, Orlando, FL 32811Off Market
- $239,5003 bd2 ba1k sqft5229 Florida Holly Dr, Orlando, FL 32811Off Market
- $227,5002 bd2 ba902 sqft5217 Florida Holly Dr, Orlando, FL 32811Off Market
Nearby schools
GreatSchools rating
- 5/10Orlo Vista Elementary SchoolGrades: PK-5Distance: 1.1 mi
- 4/10Carver Middle SchoolGrades: 6-8Distance: 0.8 mi
- 4/10Jones High SchoolGrades: 9-12Distance: 3.1 mi
Schools provided by the listing agent
- Elementary: Orlo Vista Elem
- Middle: Carver Middle
- High: Jones High
Source: Stellar MLS. This data may not be complete. We recommend contacting the local school district to confirm school assignments for this home.
Get a cash offer in 3 minutes
Find out how much your home could sell for in as little as 3 minutes with a no-obligation cash offer.
Estimated market value
$296,600
Get a cash offer in 3 minutes
Find out how much your home could sell for in as little as 3 minutes with a no-obligation cash offer.
Estimated market value
$296,600
- Florida
- Orange County
- Orlando
- 32811
- Timberleaf
- 5224 FLORIDA HOLLY DRIVE
Nearby cities
Nearby neighborhoods
Nearby zip codes
Other Orlando Topics
