Skip main navigation
Sold for $2,300,000
  • Listed by: Keller Williams R. E. Services • Liz Avila • Contact: 818-432-3200
    Bought with: Coldwell Banker Realty
    $2,300,000

    5224 Gould Ave, La Canada Flintridge, CA 91011

    4beds
    3,062sqft
    Single Family Residence
    Built in 1955
    0.34 Acres Lot
    $3,356,800 Zestimate®
    $751/sqft
    $7,960 Estimated rent

    Home value

    $3,356,800

    $2.92M - $3.86M

    $7,960/mo

    Zestimate® history
    Loading
    Loading...

    Owner options

    List your home for rent

    $7,960/mo

    Rent Zestimate®

    Find your next renter with Zillow Rental Manager. Plus, with online applications, you can quickly screen prospective tenants – for free.

    Learn more

    $7,960/mo

    Rent Zestimate®

    Refinance and save

    $14,729/mo

    Est. payment

    Refinancing to a lower rate could help reduce your monthly payments and save thousands over the life of the loan.

    See today's rates

    $14,729/mo

    Est. payment

    Explore your selling options

    Work with a Zillow partner agent

    Leverage their expertise and Zillow's premium Showcase listings to get your home seen by more buyers.

    Get started

    List with your own agent

    Get your home in front of millions of buyers by listing it on Zillow.

    Learn how to do it

    Sell it yourself

    Take full control of how buyers see your home on Zillow by listing For Sale by Owner (FSBO).

    List your home

    What's special

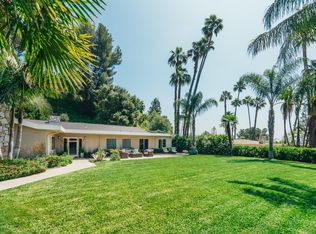
    Mid-century modern pool home with fabulous views and Palm Springs vibes! Home features include 4 bedrooms, 3 baths, primary suite with ample closets & storage, open concept kitchen/family room, formal living room, bonus room that could be a second family room, home gym, or home office, central air, and more. This home is situated on an over 15,000 square foot lot, and is an oasis for family fun and entertaining! The backyard features a pool, grassy yard, expansive patio space, roses galore, fruit trees, and towering palm trees to gaze at as the sun rises and sets everyday. There are lots of built-ins and ample storage, plus a 2-car attached garage. Award winning La Canada schools too... Paradise Canyon Elementary scored a 9 out of 10 on the Academic Performance Index, and La Canada High School scored 10 out of 10! This treasure of a home is conveniently located near many hiking and biking trails, horse trails, Descanso Gardens, JPL, Pasadena, and the Rose Bowl.

    Zillow last checked:

    Listing updated:

    Listed by:

    Liz Avila DRE #01308383 818-432-3200,

    Keller Williams R. E. Services,

    Claudia Montoya DRE #01877777,

    Keller Williams R. E. Services

    Bought with:

    Ei Oh Chang, DRE #01870603

    Coldwell Banker Realty

    Source: CRMLS,MLS#: GD23174922MLS LogoOriginating MLS: California Regional MLS

    Facts & features

    Interior

    Bedrooms & bathrooms
    • Bedrooms: 4
    • Bathrooms: 3
    • Full bathrooms: 1
    • 3/4 bathrooms: 2
    • Main level bathrooms: 3
    • Main level bedrooms: 4
    Rooms
    • Room types: Bonus Room, Entry/Foyer, Family Room, Guest Quarters, Laundry, Primary Bathroom, Primary Bedroom
    Primary bedroom
    • Features: Primary Suite
    Bathroom
    • Features: Bathtub, Tile Counters
    Heating
    • Central, Forced Air
    Cooling
    • Central Air
    Appliances
    • Included: Double Oven, Dishwasher, Gas Cooktop, Disposal, Gas Water Heater, Dryer, Washer
    • Laundry: In Garage
    Features
    • Wet Bar, Ceiling Fan(s), Open Floorplan, Tile Counters, Primary Suite
    • Flooring: Tile, Wood
    • Doors: Double Door Entry
    • Has fireplace: Yes
    • Fireplace features: Family Room, Gas, Living Room, Wood Burning
    • Common walls with other units/homes: No Common Walls
    Interior area
    • Total interior livable area: 3,062 sqft

    Property

    Parking
    • Total spaces: 6
    • Parking features: Door-Single, Driveway, Garage
    • Attached garage spaces: 2
    • Uncovered spaces: 4
    Features
    • Levels: One
    • Stories: 1
    • Entry location: street level
    • Patio & porch: Concrete, Front Porch, Patio
    • Exterior features: Lighting
    • Has private pool: Yes
    • Pool features: Heated, In Ground, Private
    • Spa features: None
    • Fencing: Block,Brick
    • Has view: Yes
    • View description: City Lights, Mountain(s)
    Lot
    • Size: 0.34 Acres
    • Features: Rectangular Lot
    Details
    • Parcel number: 5817004007
    • Zoning: LFR115000*
    • Special conditions: Standard

    Construction

    Type & style
    • Home type: SingleFamily
    • Architectural style: Mid-Century Modern
    • Property subtype: Single Family Residence
    Materials
    • Drywall
    • Foundation: Slab
    • Roof: Composition
    Condition
    • Repairs Cosmetic
    • New construction: No
    • Year built: 1955

    Utilities & green energy

    • Electric: Standard
    • Sewer: Public Sewer
    • Water: Public
    • Utilities for property: Cable Available, Electricity Available, Natural Gas Available, Phone Available, Sewer Available, Water Available

    Community & HOA

    Community
    • Features: Biking, Curbs, Foothills, Golf, Hiking
    Location
    • Region: La Canada Flintridge

    Financial & listing details

    • Price per square foot: $751/sqft
    • Tax assessed value: $2,346,000
    • Annual tax amount: $26,734
    • Date on market: 9/21/2023
    • Cumulative days on market: 19 days
    • Listing terms: Cash,Conventional
    • Road surface type: Paved

    Price history

    DateEventPrice
    10/21/2023Listing removed--
    Source: Zillow Rentals Report a problem
    10/19/2023Sold$2,300,000-7.8%$751/sqft
    Source: CRMLS #GD23174922 Report a problem
    10/19/2023Listed for rent$6,000-20%$2/sqft
    Source: Zillow Rentals Report a problem
    10/16/2023Pending sale$2,495,000$815/sqft
    Source: CRMLS #GD23174922 Report a problem
    10/10/2023Contingent$2,495,000$815/sqft
    Source: CRMLS #GD23174922 Report a problem
    10/4/2023Price change$2,495,000-9.3%$815/sqft
    Source: CRMLS #GD23174922 Report a problem
    9/21/2023Listed for sale$2,750,000$898/sqft
    Source: CRMLS #GD23174922 Report a problem
    12/31/2022Listing removed--
    Source: Zillow Rentals Report a problem
    12/10/2022Listed for rent$7,500$2/sqft
    Source: Zillow Rentals Report a problem

    Public tax history

    YearProperty taxesTax assessment
    2025$26,734 +2.1%$2,346,000 +2%
    2024$26,188 +749%$2,300,000 +892.8%
    2023$3,084 +5.2%$231,676 +2%
    2022$2,933 -2.5%$227,135 +2%
    2021$3,008 -21.4%$222,682 +1%
    2020$3,828 $220,400 +2%
    2019$3,828 +6.2%$216,079 +2%
    2018$3,606 $211,843 +2%
    2017$3,606 +1.4%$207,690 +2%
    2016$3,557 +2.6%$203,618 +1.5%
    2015$3,468 +1.8%$200,560 +2%
    2014$3,405 $196,633 +2.5%
    2012-- $191,908 +2%
    2011-- $188,146 +0.8%
    2010-- $186,741 -0.2%
    2009-- $187,186 +2%
    2008-- $183,517 +2%
    2007-- $179,919 +2%
    2006-- $176,392
    2005-- $176,392 +4%
    2004-- $169,544 +1.9%
    2003-- $166,437 +2%
    2002-- $163,174 +11.4%
    2000-- $146,525
    Find assessor info on the county website

    Neighborhood: 91011

    Nearby schools

    GreatSchools rating
    Schools provided by the listing agent
    • High: La Canada

    Source: CRMLS. This data may not be complete. We recommend contacting the local school district to confirm school assignments for this home.

    Get a cash offer in 3 minutes
    Find out how much your home could sell for in as little as 3 minutes with a no-obligation cash offer.
    Estimated market value
    $3,356,800
    Get a cash offer in 3 minutes
    Find out how much your home could sell for in as little as 3 minutes with a no-obligation cash offer.
    Estimated market value
    $3,356,800