Priced Reduced... Motivated Seller. Stunning 4 Bedroom & 3 Bathroom Home in the Desirable Community of Hammock Pointe on Rare .36-Acre Lot with Water Views! As You Enter, You're Greeted by a Bright & Open Layout. French Doors Lead You into the Living Room Featuring 12-Foot Ceilings, A Cozy Fireplace & a Built-In Wired Surround Sound. The Heart of the Home is the Modern Kitchen, Equipped with Quartz Countertops, Stainless Steel Appliances (2022) & Eat-In Breakfast Area with Peaceful Backyard Views. The Primary Suite Offers a Generous Walk-In Closet, Dual Vanities and a Beautifully Updated Shower (2022). All Bedrooms Feature 10-Foot Ceilings, Adding to the Spacious Feel. This Split Floor Plan is Designed to Impress with Tile Flooring (2022), Vaulted Ceilings, & Crown Molding. Step Outside to Your Screened Lanai, The Perfect Spot for your Morning Coffee or Entertaining Guests, Overlooking the Expansive Backyard & Serene Water View. Oversized 2-Car Garage & Extended Driveway. Well Water for Sprinkler System. Mature Landscaping with Up-Lighting for Nighttime Curb Appeal. Located Just Minutes from Lake Nona, Medical City, VA Hospital, Shopping, Dining, And Top-Rated Schools. Enjoy A Neighborhood Perfect for Walking and Outdoor Activities. Don’t Miss This Opportunity to Own this Immaculately Maintained Home in the Desirable Hammock Pointe Community!
For sale
Price cut: $11K (7/6)
$548,900
5224 Hammock Pointe Ct, Saint Cloud, FL 34771
4beds
2,243sqft
Single Family Residence
Built in 1998
0.36 Acres Lot
$541,400 Zestimate®
$245/sqft
$85/mo HOA
What's special
Cozy fireplaceScreened lanaiSerene water viewBeautifully updated showerQuartz countertopsExpansive backyardPeaceful backyard views
- 333 days |
- 342 |
- 12 |
Zillow last checked:
Listing updated:
Listed by:
Ivan Tobon 407-353-5518,
OUTLET REALTY 407-353-5518
Source: Stellar MLS,MLS#: O6332483 Originating MLS: Orlando Regional
Originating MLS: Orlando Regional
Facts & features
Interior
Bedrooms & bathrooms
- Bedrooms: 4
- Bathrooms: 3
- Full bathrooms: 3
Primary bedroom
- Features: Walk-In Closet(s)
- Level: First
- Area: 182 Square Feet
- Dimensions: 14x13
Bedroom 2
- Features: Built-in Closet
- Level: First
- Area: 121 Square Feet
- Dimensions: 11x11
Bedroom 3
- Features: Built-in Closet
- Level: First
- Area: 121 Square Feet
- Dimensions: 11x11
Bedroom 4
- Features: Built-in Closet
- Level: First
- Area: 132 Square Feet
- Dimensions: 11x12
Kitchen
- Level: First
- Area: 180 Square Feet
- Dimensions: 12x15
Living room
- Level: First
- Area: 255 Square Feet
- Dimensions: 15x17
Heating
- Central
Cooling
- Central Air
Appliances
- Included: Dishwasher, Disposal, Microwave, Range, Refrigerator
- Laundry: Inside, Laundry Room
Features
- Eating Space In Kitchen, Stone Counters, Thermostat, Walk-In Closet(s)
- Flooring: Carpet, Tile
- Doors: Sliding Doors
- Has fireplace: Yes
- Fireplace features: Gas
Interior area
- Total structure area: 2,888
- Total interior livable area: 2,243 sqft
Video & virtual tour
Property
Parking
- Total spaces: 2
- Parking features: Garage - Attached
- Attached garage spaces: 2
Features
- Levels: Two
- Stories: 2
- Exterior features: Sprinkler Metered
Lot
- Size: 0.36 Acres
Details
- Parcel number: 052531332600010280
- Zoning: ORS1
- Special conditions: None
Construction
Type & style
- Home type: SingleFamily
- Property subtype: Single Family Residence
Materials
- Block, Stone
- Foundation: Slab
- Roof: Shingle
Condition
- New construction: No
- Year built: 1998
Utilities & green energy
- Sewer: Septic Tank
- Water: Public, Well
- Utilities for property: Public
Community & HOA
Community
- Pet fee: $0 monthly
- Subdivision: HAMMOCK POINTE UNIT 2
HOA
- Has HOA: Yes
- HOA fee: $85 monthly
- HOA name: Empire Management
- HOA phone: 352-227-2100
Location
- Region: Saint Cloud
Financial & listing details
- Price per square foot: $245/sqft
- Tax assessed value: $428,000
- Annual tax amount: $7,020
- Date on market: 8/21/2025
- Cumulative days on market: 333 days
- Listing terms: Cash,Conventional,FHA
- Ownership: Fee Simple
- Total actual rent: 0
- Road surface type: Asphalt
Estimated market value
$541,400
$514,000 - $568,000
$2,575/mo
Price history
| Date | Event | Price |
|---|---|---|
| 7/6/2026 | Price change | $548,900-2%$245/sqft |
Source:  Stellar MLS #O6332483 Report a problem Stellar MLS #O6332483 Report a problem | ||
| 12/9/2025 | Price change | $559,900-3.4%$250/sqft |
Source: Stellar MLS #O6332483 Report a problem | ||
| 12/1/2025 | Price change | $579,900-3.3%$259/sqft |
Source: Stellar MLS #O6332483 Report a problem | ||
| 8/21/2025 | Listed for sale | $599,900-7%$267/sqft |
Source: Stellar MLS #O6332483 Report a problem | ||
| 5/11/2022 | Listing removed | -- |
Source: Zillow Rental Network Premium Report a problem | ||
| 4/28/2022 | Price change | $2,995-3.4%$1/sqft |
Source: Zillow Rental Network Premium Report a problem | ||
| 4/27/2022 | Sold | $645,000-0.8%$288/sqft |
Source: Public Record Report a problem | ||
| 4/25/2022 | Listed for rent | $3,100$1/sqft |
Source: Zillow Rental Network Premium Report a problem | ||
| 3/24/2022 | Pending sale | $649,875$290/sqft |
Source: Stellar MLS #O6010141 Report a problem | ||
| 3/18/2022 | Listed for sale | $649,875+26.2%$290/sqft |
Source: Stellar MLS #O6010141 Report a problem | ||
| 1/22/2022 | Listing removed | -- |
Source: Stellar MLS #O5992069 Report a problem | ||
| 1/15/2022 | Pending sale | $514,900$230/sqft |
Source: Stellar MLS #O5992069 Report a problem | ||
| 1/7/2022 | Price change | $514,900-1%$230/sqft |
Source: Stellar MLS #O5992069 Report a problem | ||
| 12/18/2021 | Listed for sale | $519,900+48.5%$232/sqft |
Source: Stellar MLS #O5992069 Report a problem | ||
| 11/22/2019 | Sold | $350,000-2.5%$156/sqft |
Source: Public Record Report a problem | ||
| 10/28/2019 | Pending sale | $359,000$160/sqft |
Source: DAVIS REAL ESTATE GROUP #S5025149 Report a problem | ||
| 10/18/2019 | Listed for sale | $359,000+38.1%$160/sqft |
Source: DAVIS REAL ESTATE GROUP #S5025149 Report a problem | ||
| 9/20/2019 | Sold | $260,000+34.6%$116/sqft |
Source: Public Record Report a problem | ||
| 7/20/1998 | Sold | $193,200$86/sqft |
Source: Public Record Report a problem | ||
Public tax history
| Year | Property taxes | Tax assessment |
|---|---|---|
| 2025 | $6,951 -1% | $428,000 -2.9% |
| 2024 | $7,020 +5% | $440,900 +6.6% |
| 2023 | $6,688 +57.2% | $413,700 +18.8% |
| 2022 | $4,254 +0.8% | $348,100 +23.6% |
| 2021 | $4,219 -7.1% | $281,700 +6.7% |
| 2020 | $4,542 +11.4% | $263,900 +14% |
| 2019 | $4,076 | $231,500 +26% |
| 2018 | $4,076 +51.3% | $183,715 +2.1% |
| 2017 | $2,694 +1% | $179,937 +2.1% |
| 2016 | $2,667 +2.1% | $176,237 +0.7% |
| 2015 | $2,612 -1.8% | $175,012 +0.8% |
| 2014 | $2,661 | $173,624 +1.5% |
| 2013 | -- | $171,059 +1.7% |
| 2012 | -- | $168,200 -5.8% |
| 2011 | -- | $178,600 -5.4% |
| 2010 | -- | $188,800 -7.4% |
| 2009 | -- | $203,800 -22.2% |
| 2008 | -- | $261,800 -6.8% |
| 2007 | -- | $280,800 +12.2% |
| 2006 | -- | $250,200 +26% |
| 2005 | -- | $198,500 +21.9% |
| 2004 | -- | $162,800 |
| 2003 | -- | $162,800 +11.4% |
| 2002 | $1,978 -3.9% | $146,179 +1.6% |
| 2001 | $2,058 -0.1% | $143,877 +4.3% |
| 2000 | $2,060 | $137,884 |
Find assessor info on the county website
Monthly payment
Est. payment
Payment breakdown
Explore the cost of this home by adjusting the details. Changes won't be saved.Climate risks
Neighborhood: 34771
Nearby schools
GreatSchools rating
- 6/10Narcoossee Elementary SchoolGrades: PK-5Distance: 0.6 mi
- 6/10Narcoossee Middle SchoolGrades: 6-8Distance: 0.5 mi
- 5/10Tohopekaliga High SchoolGrades: PK,9-12Distance: 3.7 mi
- $576,4003 bd2 ba2.3k sqft5226 Hammock Pointe Ct, Saint Cloud, FL 34771Off Market
- $525,0003 bd2 ba2.5k sqft5222 Hammock Pointe Ct, Saint Cloud, FL 34771For Sale

- $487,0003 bd2 ba2.1k sqft2835 Deerfield St, Saint Cloud, FL 34771Sold
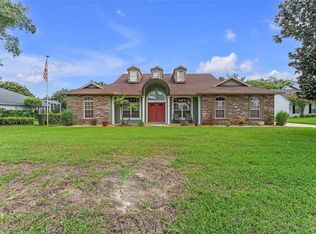
- $517,4003 bd2 ba2k sqft5225 Hammock Pointe Ct, Saint Cloud, FL 34771Off Market
- $571,7003 bd2 ba2.6k sqft5228 Hammock Pointe Ct, Saint Cloud, FL 34771Off Market
- $451,3003 bd2 ba1.8k sqft2833 Deerfield St, Saint Cloud, FL 34771Off Market
- $600,4004 bd3 ba3.3k sqft5227 Hammock Pointe Ct, Saint Cloud, FL 34771Off Market
- $537,2004 bd2 ba2.7k sqft5221 Hammock Pointe Ct, Saint Cloud, FL 34771Off Market
A local agent can set up tours, give advice and negotiate with sellers.
Similar homes
- $579,7004 bd2 ba2.3k sqft3127 Conrad Ct, Kissimmee, FL 34744For Sale
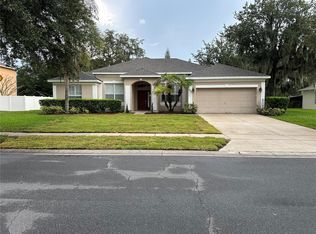
 MLS ID #S5152828, Denisse Guzman, THE RENTAL & SALES GALLERY LLC. Stellar MLS
 - $520,0004 bd4 ba3k sqft5115 Tiber Way, Saint Cloud, FL 34771For Sale
 MLS ID #S5153516, Antonio Bayron, CENTURY 21 WOLF'S CROSSING REALTY. Stellar MLS
 - $463,0004 bd2 ba2.1k sqft2301 Avellino Ave, Saint Cloud, FL 34771For Sale
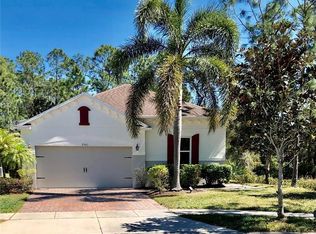 MLS ID #O6292830, Steven Koleno, BEYCOME OF FLORIDA LLC. Stellar MLS
 - $545,0004 bd3 ba1.9k sqft14202 Nell Dr, Orlando, FL 32832For Sale
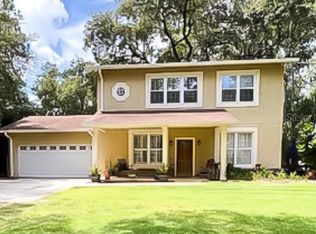 MLS ID #O6396606, Domenique Lombardo, ROYALTY R E BOUTIQUE INC. Stellar MLS
 - $589,0005 bd4 ba3.2k sqft1506 Pines End Pl, Saint Cloud, FL 34771For SaleMLS ID #O6370956, Soribel Rivera PLLC, BRIGHT TRUST REALTY LLC. Stellar MLS
- $499,9004 bd3 ba2.5k sqft2821 Scenic Ln, Kissimmee, FL 34744For SaleMLS ID #O6379416, Bertrand Bouchenot, PINELOCH INVESTMENTS, INC. Stellar MLS
- $419,9904 bd2 ba1.8k sqft5406 Pine Lilly Dr, Saint Cloud, FL 34771For SaleMLS ID #S5151230, Christine Johnson, SHOWPLACE REALTY, INC.. Stellar MLS
- $644,0005 bd3 ba3.2k sqft1771 Lee Janzen Dr, Kissimmee, FL 34744For SaleMLS ID #S5153835, Lorena Moscoso, SIGNATURE INTERNATIONAL REAL E. Stellar MLS
- $514,9004 bd3 ba2.1k sqft4207 Andover Cay Blvd, Orlando, FL 32825For SaleMLS ID #O6423633, Trinh Le, SOGO REAL ESTATE SERVICES LLC. Stellar MLS
- $465,0004 bd2 ba1.8k sqft2386 Ruth Ln, Kissimmee, FL 34744For SaleMLS ID #S5150697, T.R. Wyman, III, LA PRIMERA, INC.. Stellar MLS
- $499,8004 bd4 ba2.8k sqft6342 Lakepine St, Saint Cloud, FL 34771For SaleMLS ID #O6346090, Xiaoguang Ruan, AAA GLOBAL VENTURES PA. Stellar MLS
- $400,0004 bd3 ba2.2k sqft5305 Jubiloso Dr, Saint Cloud, FL 34771For SaleMLS ID #O6354363, Cedrick Thomas, LAWYERS REAL ESTATE. Stellar MLS
- $455,0004 bd3 ba2.2k sqft881 Seneca Trl, Saint Cloud, FL 34772For SaleMLS ID #O6422860, Tuan Nguyen, VISTA REALTY INVESTMENT. Stellar MLS
- $460,0002 bd1 ba1.2k sqft5830 Alligator Lake Shr W, Saint Cloud, FL 34771For SaleMLS ID #TB8435671, Douglas Addeo, COMMUNITY REALTY ASSOCIATES. Stellar MLS
- $359,0003 bd2 ba1.5k sqft6436 Fig Leaf St, Saint Cloud, FL 34771For SaleMLS ID #O6408511, Steven Koleno, BEYCOME OF FLORIDA LLC. Stellar MLS
- $474,9004 bd2 ba1.8k sqft1682 Starfish St, Kissimmee, FL 34744For SaleMLS ID #TB8524523, Sady Tejeda Perez, HOME PRIME REALTY LLC. Stellar MLS
- $450,0004 bd3 ba2.4k sqft3215 Stratton Cir, Kissimmee, FL 34744For SaleMLS ID #S5150428, Indera Bhojnauth, LA ROSA REALTY LLC. Stellar MLS
- $479,9003 bd2 ba1.7k sqft10924 Mill Pond Way, Orlando, FL 32825For SaleMLS ID #S5152806, Jacqueline Carrero, FLORIDA FIVE STAR REALTY LLC. Stellar MLS
- $440,0003 bd2 ba1.6k sqft14112 Queenside St, Orlando, FL 32824For SaleMLS ID #S5153421, Ana Terrero, TRANSCONTINENTAL REALTY GROUP,. Stellar MLS
- $549,0005 bd4 ba2.2k sqft4694 Prairie Point Blvd, Kissimmee, FL 34746For SaleMLS ID #R4910061, Lucille Offiler, OFFILER, LUCILLE JANICE. Stellar MLS
