Skip main navigation
Off market
  • Price Unknown

    5224 High Vista Dr, Orefield, PA 18069

    4beds
    3,099sqft
    Single Family Residence
    Built in 2006
    6,498 Square Feet Lot
    $-- Zestimate®
    $--/sqft
    $-- Estimated rent

    Home value

    Not available

    Estimated sales range

    Not available

    Not available

    Zestimate® history
    Loading
    Loading...

    Owner options

    List your home for rent

    Find your next renter with Zillow Rental Manager. Plus, with online applications, you can quickly screen prospective tenants – for free.

    Learn more
    Refinance and save

    $45/mo

    Est. payment

    Refinancing to a lower rate could help reduce your monthly payments and save thousands over the life of the loan.

    See today's rates

    $45/mo

    Est. payment

    Explore your selling options

    Work with a Zillow partner agent

    Leverage their expertise and Zillow's premium Showcase listings to get your home seen by more buyers.

    Get started

    List with your own agent

    Get your home in front of millions of buyers by listing it on Zillow.

    Learn how to do it

    Sell it yourself

    Take full control of how buyers see your home on Zillow by listing For Sale by Owner (FSBO).

    List your home

    What's special

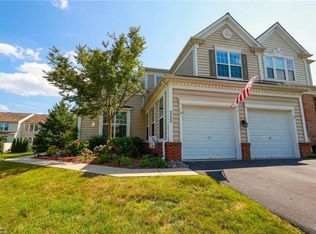
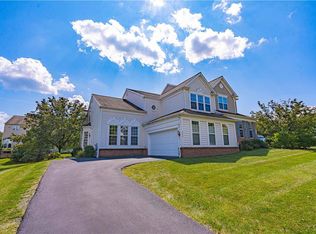
    ***** Multiple offers received seller has called for highest and best by Sunday (6/27) by 5pm***** Do not miss the opportunity to own this spectacular Pulte Deerfield model. This rare find offers a plethora of added features and upgrades throughout. The first of two master suites can be found on the first floor and features ceramic tile bath,dual marble sinks and a large walk in closet. This first floor is complimented with 9' ceilings, gleaming hardwood floors, office space, gas fireplace, and laundry room. The kitchen boasts of 42” maple cabinets, corian countertops and crown molding. Upstairs, the second master suite is its own private oasis that offers an updated full bath and additional storage space. Two additional bedrooms adjoined by a Jack-n-Jill bathroom and a loft area finish off this second level. Outside offers a new paver patio that is perfect for all your entertaining & relaxing needs. Home sits in the desired Vistas at Green Hills community and is located in the Parkland School District. What else could you ask for, schedule your showing today before this one is gone!!!

    This property is not currently displayed as for sale or rent on Zillow. This may be different from what's on other websites or public sources.

    Zillow last checked:

    Listing updated:

    Listed by:

    Ryan Garner 610-462-3969,

    Engle Garner Realty Associates,

    Co-Listing Agent: Jacob P. Engle 215-290-4381,

    Engle Garner Realty Associates

    Bought with:

    NON MEMBER, 0225194075

    Non Subscribing Office

    Source: Bright MLS,MLS#: PALH2000094MLS Logo

    Facts & features

    Interior

    Bedrooms & bathrooms
    • Bedrooms: 4
    • Bathrooms: 4
    • Full bathrooms: 3
    • 1/2 bathrooms: 1
    • Main level bathrooms: 2
    • Main level bedrooms: 1
    Basement
    • Area: 1300
    Heating
    • Forced Air, Natural Gas
    Cooling
    • Central Air, Natural Gas
    Appliances
    • Included: Gas Water Heater
    • Laundry: Main Level
    Features
    • Breakfast Area, Crown Molding, Dining Area, Entry Level Bedroom, Family Room Off Kitchen, Open Floorplan, Eat-in Kitchen, Pantry, 9'+ Ceilings
    • Flooring: Hardwood, Carpet, Wood
    • Basement: Full
    • Number of fireplaces: 1
    • Fireplace features: Gas/Propane
    Interior area
    • Total structure area: 4,399
    • Total interior livable area: 3,099 sqft
    • Finished area above ground: 3,099
    • Finished area below ground: 0

    Property

    Parking
    • Total spaces: 2
    • Parking features: Oversized, Driveway, Attached, Off Street, On Street
    • Attached garage spaces: 2
    • Has uncovered spaces: Yes
    Accessibility
    • Accessibility features: None
    Features
    • Levels: Two
    • Stories: 2
    • Patio & porch: Patio
    • Exterior features: Sidewalks, Extensive Hardscape
    • Pool features: None
    • Has view: Yes
    • View description: Panoramic
    Lot
    • Size: 6,498 Square Feet
    • Dimensions: 57.50 x 113.00
    Details
    • Additional structures: Above Grade, Below Grade
    • Parcel number: 54679232052300001
    • Zoning: R-10
    • Special conditions: Standard

    Construction

    Type & style
    • Home type: SingleFamily
    • Architectural style: Colonial
    • Property subtype: Single Family Residence
    • Attached to another structure: Yes
    Materials
    • Vinyl Siding, Brick
    • Roof: Architectural Shingle
    Condition
    • Excellent
    • New construction: No
    • Year built: 2006

    Utilities & green energy

    • Sewer: Public Sewer
    • Water: Public

    Community & HOA

    Community
    • Subdivision: Vistas At Green Hill
    HOA
    • Has HOA: Yes
    • HOA fee: $45 monthly
    Location
    • Region: Orefield
    • Municipality: SOUTH WHITEHALL TWP

    Financial & listing details

    • Tax assessed value: $287,200
    • Annual tax amount: $6,580
    • Date on market: 6/23/2021
    • Listing agreement: Exclusive Right To Sell
    • Listing terms: Cash,Conventional,FHA,VA Loan,Negotiable
    • Ownership: Fee Simple

    Price history

    DateEventPrice
    8/6/2021Sold$420,000$136/sqft
    Source: Bright MLS #PALH2000094 Report a problem

    Public tax history

    Tax history is unavailable.

    Neighborhood: 18069

    Nearby schools

    GreatSchools rating
    Schools provided by the listing agent
    • Elementary: Kernsville
    • Middle: Orefield
    • High: Parkland
    • District: Parkland

    Source: Bright MLS. This data may not be complete. We recommend contacting the local school district to confirm school assignments for this home.