Skip main navigation
Closed
  • $131,000

    5224 Hoagland Ave, Fort Wayne, IN 46807

    2beds
    672sqft
    Single Family Residence
    Built in 1955
    5,662 Square Feet Lot
    $134,300 Zestimate®
    $--/sqft
    $871 Estimated rent

    Home value

    $134,300

    $122,000 - $148,000

    $871/mo

    Zestimate® history
    Loading
    Loading...

    Owner options

    List your home for rent

    $871/mo

    Rent Zestimate®

    Find your next renter with Zillow Rental Manager. Plus, with online applications, you can quickly screen prospective tenants – for free.

    Learn more

    $871/mo

    Rent Zestimate®

    Refinance and save

    $838/mo

    Est. payment

    Refinancing to a lower rate could help reduce your monthly payments and save thousands over the life of the loan.

    See today's rates

    $838/mo

    Est. payment

    Explore your selling options

    Work with a Zillow partner agent

    Leverage their expertise and Zillow's premium Showcase listings to get your home seen by more buyers.

    Get started

    List with your own agent

    Get your home in front of millions of buyers by listing it on Zillow.

    Learn how to do it

    Sell it yourself

    Take full control of how buyers see your home on Zillow by listing For Sale by Owner (FSBO).

    List your home

    What's special

    Cozy living space
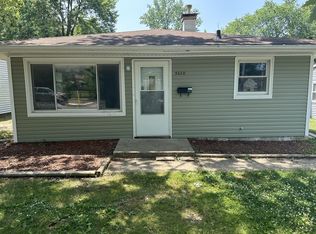
    ***Contingent accepting back up offers **** This charming 2-bedroom, 1-bathroom home offers 672 square feet of cozy living space perfect for those who appreciate simple pleasures. The thoughtful layout makes every square foot count, creating a warm and welcoming atmosphere throughout. Step outside to discover an enclosed 3-season room where you can enjoy morning coffee regardless of the weather – it's like having an extra room that comes with built-in entertainment from nature. The detached 2-car garage provides plenty of storage space for vehicles and all those weekend project supplies. What really sets this property apart is its adorable approach to simple living. Sometimes the best homes are the ones that don't try too hard – they just feel right from the moment you walk through the door.

    Zillow last checked:

    Listing updated:

    Listed by:

    Raylene Webb Cell:260-715-2765,

    eXp Realty, LLC

    Bought with:

    Neftali Guevara, RB24001270

    CENTURY 21 Bradley Realty, Inc

    Source: IRMLS,MLS#: 202531144MLS Logo

    Facts & features

    Interior

    Bedrooms & bathrooms
    • Bedrooms: 2
    • Bathrooms: 1
    • Full bathrooms: 1
    • Main level bedrooms: 2
    Bedroom 1
    • Level: Main
    Bedroom 2
    • Level: Main
    Kitchen
    • Level: Main
    • Area: 81
    • Dimensions: 9 x 9
    Living room
    • Level: Main
    • Area: 165
    • Dimensions: 15 x 11
    Heating
    • Natural Gas, Forced Air
    Cooling
    • Window Unit(s)
    Appliances
    • Included: Refrigerator, Exhaust Fan, Gas Range, Gas Water Heater
    Features
    • Ceiling Fan(s), Laminate Counters, Tub/Shower Combination
    • Flooring: Vinyl
    • Has basement: No
    • Has fireplace: No
    • Fireplace features: None
    Interior area
    • Total structure area: 672
    • Total interior livable area: 672 sqft
    • Finished area above ground: 672
    • Finished area below ground: 0

    Property

    Parking
    • Total spaces: 2
    • Parking features: Detached, Gravel
    • Garage spaces: 2
    • Has uncovered spaces: Yes
    Features
    • Levels: One
    • Stories: 1
    • Patio & porch: Enclosed
    • Fencing: None
    Lot
    • Size: 5,662 Square Feet
    • Dimensions: 40 X 144
    • Features: Other, City/Town/Suburb
    Details
    • Parcel number: 021223337012.000074

    Construction

    Type & style
    • Home type: SingleFamily
    • Architectural style: Other
    • Property subtype: Single Family Residence
    Materials
    • Vinyl Siding
    • Foundation: Slab
    • Roof: Asphalt
    Condition
    • New construction: No
    • Year built: 1955

    Utilities & green energy

    • Sewer: City
    • Water: City

    Community & HOA

    Community
    • Subdivision: Fairfield Terrace
    Location
    • Region: Fort Wayne

    Financial & listing details

    • Tax assessed value: $113,500
    • Annual tax amount: $436
    • Date on market: 8/7/2025
    • Listing terms: Cash,Conventional,FHA,VA Loan

    Price history

    DateEventPrice
    11/17/2025Sold$131,000
    Source: IRMLS #202531144 Report a problem
    11/12/2025Pending sale$131,000
    Source: IRMLS #202531144 Report a problem
    9/19/2025Price change$131,000-0.8%
    Source: IRMLS #202531144 Report a problem
    8/7/2025Price change$132,000+10.1%
    Source: IRMLS #202531144 Report a problem
    11/25/2024Pending sale$119,900-3.3%
    Source: IRMLS #202440081 Report a problem
    11/22/2024Sold$124,000+3.4%
    Source: IRMLS #202440081 Report a problem
    10/16/2024Listed for sale$119,900+293.1%
    Source: IRMLS #202440081 Report a problem
    5/17/2021Listing removed--
    Source: Zillow Rental Manager Report a problem
    5/12/2021Listed for rent$710+16.4%$1/sqft
    Source: Zillow Rental Manager Report a problem
    10/16/2019Sold$30,500+8.9%$45/sqft
    Source: Public Record Report a problem
    4/21/2018Listing removed$610$1/sqft
    Source: Select Property Management Pros Report a problem
    4/18/2018Listed for rent$610$1/sqft
    Source: Select Property Management Pros Report a problem
    5/31/2016Listing removed$28,000$42/sqft
    Source: North Eastern Group Realty #201624024 Report a problem
    5/27/2016Listed for sale$28,000$42/sqft
    Source: North Eastern Group Realty #201624024 Report a problem

    Public tax history

    YearProperty taxesTax assessment
    2025$436 -75.3%$113,500 +60.8%
    2024$1,763 +33.6%$70,600 -8.4%
    2023$1,319 -2.6%$77,100 +31.3%
    2022$1,355 +63.8%$58,700 -3%
    2021$827 -15.8%$60,500 +60.1%
    2020$982 -52.5%$37,800 -16.2%
    2019$2,068 +72%$45,100 +3.9%
    2018$1,202 +198.2%$43,400 +26.5%
    2017$403 $34,300 +85.4%
    2016-- $18,500 +14.9%
    2014$209 -43.7%$16,100 -23.3%
    2013$371 $21,000 +92.7%
    2011-- $10,900 -31.4%
    2010-- $15,900 -53.2%
    2007-- $34,000 +25%
    2005-- $27,200
    2004-- $27,200 +66.9%
    2001-- $16,300
    Find assessor info on the county website

    Neighborhood: Fairfield Terrace-Belmont

    Nearby schools

    GreatSchools rating
    Schools provided by the listing agent
    • Elementary: Harrison Hill
    • Middle: Kekionga
    • High: South Side
    • District: Fort Wayne Community

    Source: IRMLS. This data may not be complete. We recommend contacting the local school district to confirm school assignments for this home.

    Get pre-qualified for a loan
    At Zillow Home Loans, we can pre-qualify you in as little as 5 minutes with no impact to your credit score.

    An equal housing lender. NMLS #10287.

    Sell for more on Zillow
    Get a Zillow Showcase℠ listing at no additional cost and you could sell for .
    $134,300
    2% more
    +$2,686
    With Zillow Showcase(estimated)
    $136,986