Price Improvement! Nestled in the heart of South Lakeland, this stunning property features a perfect blend of spaciousness, luxury, and comfort for discerning homeowners. Boasting 5 bedrooms, 3 1/2 bathrooms, a spacious loft and over 3,000 square feet. This residence epitomizes modern living that is suited for a multi-generational family. Located in a private and quaint neighborhood with close proximity to schools, shopping, and many great parks & recreation. Upon entering this exquisite home, you are greeted by an ambiance of sophistication and warmth. The spacious layout seamlessly integrates each room, creating an environment that is both inviting and versatile. The expansive living areas provide ample room for entertaining guests or simply relaxing with loved ones, while the abundance of natural light accentuates the beauty of the interior design. The heart of any home, the kitchen, is a culinary delight. Equipped with high-end appliances, a whole house water softener, wood cabinetry, and an amazing open floorpan, it offers the perfect blend of style and functionality. Whether you're preparing a casual meal for the family or hosting a dinner party, this kitchen provides everything you need to unleash your inner chef. Adjacent to the kitchen, the elegant dining area sets the stage for unforgettable meals and ijavascript:__doPostBack('m_lbSubmit','')ntimate gatherings. Retreat to the sanctuary of the bedroom suites, where comfort and relaxation await. Each bedroom is generously sized and thoughtfully appointed, providing a peaceful oasis to rest and recharge. The spacious bathrooms create a haven of tranquility and indulgence. Schedule your appointment NOW.
Sold for $385,000
$385,000
5224 KRENSON WOODS WAY, LAKELAND, FL 33813
5beds
3,039sqft
Single Family Residence
Built in 2014
5,550 Square Feet Lot
$393,200 Zestimate®
$127/sqft
$3,083 Estimated rent
Home value
$393,200
$374,000 - $413,000
$3,083/mo
Zestimate® history
Owner options
List your home for rent
$3,083/mo
Rent Zestimate®
Find your next renter with Zillow Rental Manager. Plus, with online applications, you can quickly screen prospective tenants – for free.
$3,083/mo
Rent Zestimate®
Refinance and save
$2,614/mo
Est. payment
Refinancing to a lower rate could help reduce your monthly payments and save thousands over the life of the loan.
$2,614/mo
Est. payment
Explore your selling options
Work with a Zillow partner agent
Leverage their expertise and Zillow's premium Showcase listings to get your home seen by more buyers.
Get startedList with your own agent
Get your home in front of millions of buyers by listing it on Zillow.
Learn how to do itSell it yourself
Take full control of how buyers see your home on Zillow by listing For Sale by Owner (FSBO).
List your homeWhat's special
Zillow last checked:
Listing updated:
Listed by:
Gate Arty 863-529-3222,
KELLER WILLIAMS REALTY SMART 863-577-1234
Bought with:
Weldy Pierre, 3443942
SIGNATURE REALTY ASSOCIATES
Source: Stellar MLS,MLS#: L4944200 Originating MLS: Lakeland
Originating MLS: Lakeland
Facts & features
Interior
Bedrooms & bathrooms
- Bedrooms: 5
- Bathrooms: 4
- Full bathrooms: 3
- 1/2 bathrooms: 1
Rooms
- Room types: Bonus Room, Den/Library/Office, Great Room, Utility Room, Loft
Primary bedroom
- Features: Walk-In Closet(s)
- Level: First
- Dimensions: 14x12
Bedroom 2
- Features: Built-in Closet
- Level: Second
- Dimensions: 13x12
Bedroom 3
- Features: Built-in Closet
- Level: Second
- Dimensions: 12x12
Bedroom 4
- Features: Built-in Closet
- Level: Second
- Dimensions: 12x12
Bedroom 5
- Features: Built-in Closet
- Level: Second
- Dimensions: 12x11
Great room
- Level: First
- Dimensions: 18x14
Kitchen
- Level: First
- Dimensions: 14x10
Heating
- Central
Cooling
- Central Air
Appliances
- Included: Range, Refrigerator
- Laundry: Inside, Washer Hookup
Features
- Built-in Features, Ceiling Fan(s), High Ceilings, Open Floorplan, Primary Bedroom Main Floor, Solid Wood Cabinets
- Flooring: Carpet, Laminate, Tile
- Has fireplace: No
Interior area
- Total structure area: 3,609
- Total interior livable area: 3,039 sqft
Property
Parking
- Total spaces: 2
- Parking features: Driveway
- Attached garage spaces: 2
- Has uncovered spaces: Yes
- Details: Garage Dimensions: 21x18
Features
- Levels: Two
- Stories: 2
- Patio & porch: Patio, Porch, Rear Porch
- Exterior features: Lighting, Sidewalk
Lot
- Size: 5,550 Square Feet
- Features: In County, Landscaped, Level, Sidewalk
- Residential vegetation: Trees/Landscaped
Details
- Parcel number: 232912140174001260
- Special conditions: None
Construction
Type & style
- Home type: SingleFamily
- Architectural style: Ranch
- Property subtype: Single Family Residence
Materials
- Block, Stucco
- Foundation: Slab
- Roof: Shingle
Condition
- New construction: No
- Year built: 2014
Utilities & green energy
- Sewer: Public Sewer
- Water: Public
- Utilities for property: BB/HS Internet Available, Cable Available, Electricity Available, Public
Community & HOA
Community
- Pet fee: $0 monthly
- Subdivision: KRENSON WOODS
HOA
- Has HOA: Yes
- HOA fee: $33 monthly
- HOA name: Highland Community
- HOA phone: 863-940-2863
Location
- Region: Lakeland
Financial & listing details
- Price per square foot: $127/sqft
- Tax assessed value: $358,462
- Annual tax amount: $4,664
- Date on market: 5/3/2024
- Cumulative days on market: 68 days
- Listing terms: Cash,Conventional,FHA,VA Loan
- Ownership: Fee Simple
- Total actual rent: 0
- Electric utility on property: Yes
- Road surface type: Paved
Price history
| Date | Event | Price |
|---|---|---|
| 8/15/2024 | Sold | $385,000-1.3%$127/sqft |
Source:  Stellar MLS #L4944200 Report a problem Stellar MLS #L4944200 Report a problem | ||
| 7/10/2024 | Pending sale | $390,000+2.6%$128/sqft |
Source: Stellar MLS #L4944200 Report a problem | ||
| 6/28/2024 | Price change | $380,000-5%$125/sqft |
Source: Stellar MLS #L4944200 Report a problem | ||
| 6/11/2024 | Price change | $399,900-2.2%$132/sqft |
Source: Stellar MLS #L4944200 Report a problem | ||
| 5/28/2024 | Price change | $409,000-1.4%$135/sqft |
Source: Stellar MLS #L4944200 Report a problem | ||
| 5/20/2024 | Price change | $415,000-1.2%$137/sqft |
Source: Stellar MLS #L4944200 Report a problem | ||
| 5/3/2024 | Listed for sale | $420,000+82.7%$138/sqft |
Source: Stellar MLS #L4944200 Report a problem | ||
| 7/24/2015 | Sold | $229,900$76/sqft |
Source: Public Record Report a problem | ||
Public tax history
| Year | Property taxes | Tax assessment |
|---|---|---|
| 2025 | $4,269 -4.4% | $358,462 +16% |
| 2024 | $4,464 +6.5% | $309,056 +10% |
| 2023 | $4,190 +13.4% | $280,960 +10% |
| 2022 | $3,696 +10.9% | $255,418 +10% |
| 2021 | $3,333 +2.2% | $232,198 +3% |
| 2020 | $3,262 +4% | $225,362 +7% |
| 2019 | $3,137 -11.4% | $210,602 +1.2% |
| 2018 | $3,540 +0.7% | $208,005 +6.2% |
| 2017 | $3,515 +29.2% | $195,784 +10% |
| 2016 | $2,720 -17.9% | $177,985 -13% |
| 2015 | $3,313 +1158.3% | $204,479 +1068.5% |
| 2014 | $263 +1234.5% | $17,500 +1322.8% |
| 2013 | $20 | $1,230 |
Find assessor info on the county website
Neighborhood: Medulla
Nearby homes
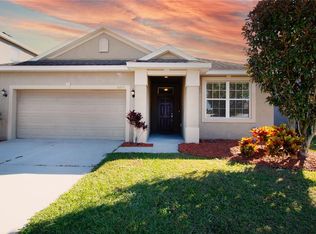
- $287,9003 bd2 ba1.3k sqft5220 Krenson Woods Way, Lakeland, FL 33813Off Market
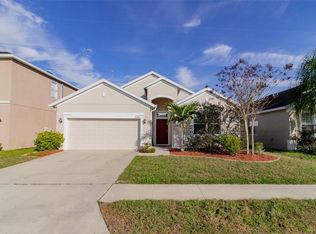
- $315,0003 bd2 ba1.6k sqft5228 Krenson Woods Way, Lakeland, FL 33813Sold
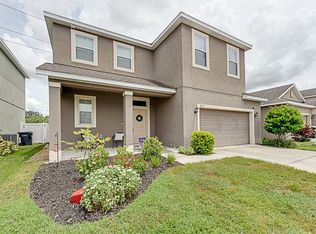
- $342,9004 bd3 ba2.2k sqft5216 Krenson Woods Way, Lakeland, FL 33813Off Market
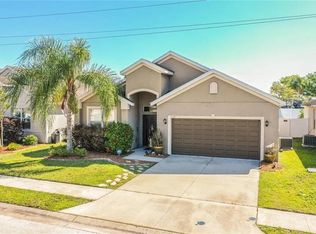
- $336,3004 bd2 ba1.8k sqft5232 Krenson Woods Way, Lakeland, FL 33813Off Market
- $315,0004 bd2 ba1.6k sqft804 Krenson Woods Ln, Lakeland, FL 33813Sold
- $329,9003 bd2 ba1.6k sqft1066 Krenson Woods Rd, Lakeland, FL 33813Sold
- $299,5003 bd2 ba1.6k sqft5236 Krenson Woods Way, Lakeland, FL 33813Off Market
- $2,5754 bd3 ba2.2k sqft5212 Krenson Woods Way, Lakeland, FL 33813For Rent
Nearby schools
GreatSchools rating
- 2/10Medulla Elementary SchoolGrades: PK-5Distance: 0.2 mi
- 4/10Lakeland Highlands Middle SchoolGrades: 6-8Distance: 1.2 mi
- 5/10George W. Jenkins Senior High SchoolGrades: 9-12Distance: 3.1 mi
Schools provided by the listing agent
- Elementary: Medulla Elem
- Middle: Lakeland Highlands Middl
- High: George Jenkins High
Source: Stellar MLS. This data may not be complete. We recommend contacting the local school district to confirm school assignments for this home.
Get a cash offer in 3 minutes
Find out how much your home could sell for in as little as 3 minutes with a no-obligation cash offer.
Estimated market value
$393,200
Get a cash offer in 3 minutes
Find out how much your home could sell for in as little as 3 minutes with a no-obligation cash offer.
Estimated market value
$393,200
- Florida
- Polk County
- Lakeland
- 33813
- Medulla
- 5224 KRENSON WOODS WAY
Nearby cities
Nearby neighborhoods
Nearby zip codes
Other Lakeland Topics
