Skip main navigation
Sold for $610,000
  • $610,000

    5224 Lemon Twist Ln, Windermere, FL 34786

    4beds
    2,812sqft
    Single Family Residence
    Built in 2006
    5,930 Square Feet Lot
    $610,000 Zestimate®
    $217/sqft
    $3,484 Estimated rent

    Home value

    $610,000

    $561,000 - $659,000

    $3,484/mo

    Zestimate® history
    Loading
    Loading...

    Owner options

    List your home for rent

    $3,484/mo

    Rent Zestimate®

    Find your next renter with Zillow Rental Manager. Plus, with online applications, you can quickly screen prospective tenants – for free.

    Learn more

    $3,484/mo

    Rent Zestimate®

    Refinance and save

    $4,453/mo

    Est. payment

    Refinancing to a lower rate could help reduce your monthly payments and save thousands over the life of the loan.

    See today's rates

    $4,453/mo

    Est. payment

    Explore your selling options

    Work with a Zillow partner agent

    Leverage their expertise and Zillow's premium Showcase listings to get your home seen by more buyers.

    Get started

    List with your own agent

    Get your home in front of millions of buyers by listing it on Zillow.

    Learn how to do it

    Sell it yourself

    Take full control of how buyers see your home on Zillow by listing For Sale by Owner (FSBO).

    List your home

    What's special

    Resort-style poolBasketball courtsGranite countertopsOpen-concept layoutGarden tubFormal dining roomSeparate shower
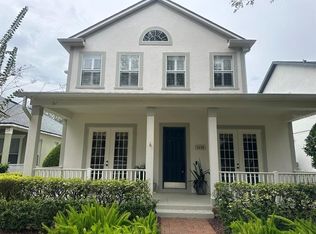
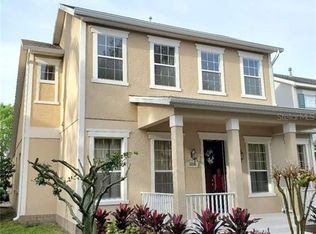
    Welcome to one of the lowest-priced single-family home in the highly desirable Summerport community in Windermere. This well-maintained home features 4 bedrooms, 3.5 baths, a formal dining room, a private office, and a versatile loft/bonus space. Recent updates include a new roof (2021), fresh interior paint, and two new HVAC units (2023). The open-concept layout offers a spacious kitchen with 42” maple cabinets, granite countertops, tile backsplash, and stainless-steel appliances with a natural gas range, flowing into the family room with high ceilings. A formal dining room and private office with French doors add flexibility. The first-floor primary suite includes wood flooring, a large walk-in closet, dual sink granite vanities, garden tub, and separate shower. Upstairs features an en-suite bedroom, two additional bedrooms, a full bath, and a loft. Spacious Indoor laundry room with a sink and additional storage for those trips to Costco. Enjoy the screened and covered lanai, perfect for outdoor living. Amenities include a resort-style pool, playgrounds, parks, beach volleyball, tennis and basketball courts, and a scenic pier overlooking the community lake. Conveniently located within 5 minutes of top-rated public schools, this home also offers easy access to everyday essentials and local favorites—just a short bike ride to Foxtail Coffee and Kelly’s Ice Cream, with multiple Publix locations nearby and quick access to the Winter Garden Village, major highways (SR 429, Turnpike, SR 408), and downtown Winter Garden. Lovingly maintained and offered as the sellers relocate to be closer to family.

    Zillow last checked:

    Listing updated:

    Listing Provided by:

    Carmen Aridas 407-299-6942,

    RE/MAX PRIME PROPERTIES 407-347-4512

    Bought with:

    Chris Sartwell, 3518873

    CENTURY 21 CARIOTI

    Sarah Sartwell, 3507132

    CENTURY 21 CARIOTI

    Source: Stellar MLS,MLS#: O6393299MLS LogoOriginating MLS: Orlando Regional

    Facts & features

    Interior

    Bedrooms & bathrooms
    • Bedrooms: 4
    • Bathrooms: 4
    • Full bathrooms: 3
    • 1/2 bathrooms: 1
    Primary bedroom
    • Features: Walk-In Closet(s)
    • Level: First
    • Area: 255 Square Feet
    • Dimensions: 17x15
    Bedroom 2
    • Features: Built-in Closet
    • Level: Second
    • Area: 182 Square Feet
    • Dimensions: 14x13
    Bedroom 3
    • Features: Built-in Closet
    • Level: Second
    • Area: 169 Square Feet
    • Dimensions: 13x13
    Bedroom 4
    • Features: Built-in Closet
    • Level: Second
    • Area: 144 Square Feet
    • Dimensions: 12x12
    Balcony porch lanai
    • Level: First
    • Area: 70 Square Feet
    • Dimensions: 10x7
    Bonus room
    • Features: No Closet
    • Level: Second
    • Area: 130 Square Feet
    • Dimensions: 13x10
    Dining room
    • Level: First
    • Area: 143 Square Feet
    • Dimensions: 13x11
    Kitchen
    • Level: First
    • Area: 195 Square Feet
    • Dimensions: 15x13
    Living room
    • Level: First
    • Area: 272 Square Feet
    • Dimensions: 17x16
    Office
    • Features: No Closet
    • Level: First
    • Area: 210 Square Feet
    • Dimensions: 15x14
    Heating
    • Central
    Cooling
    • Central Air
    Appliances
    • Included: Dishwasher, Microwave, Range, Refrigerator
    • Laundry: Inside, Laundry Room
    Features
    • Ceiling Fan(s), Eating Space In Kitchen, Primary Bedroom Main Floor, Solid Wood Cabinets, Split Bedroom, Stone Counters, Tray Ceiling(s), Walk-In Closet(s)
    • Flooring: Carpet, Ceramic Tile
    • Windows: Blinds
    • Has fireplace: No
    Interior area
    • Total structure area: 3,518
    • Total interior livable area: 2,812 sqft

    Property

    Parking
    • Total spaces: 2
    • Parking features: Garage - Attached
    • Attached garage spaces: 2
    • Details: Garage Dimensions: 23x20
    Features
    • Levels: Two
    • Stories: 2
    • Exterior features: Sidewalk
    Lot
    • Size: 5,930 sqft
    Details
    • Parcel number: 142327839302450
    • Zoning: P-D
    • Special conditions: None

    Construction

    Type & style
    • Home type: SingleFamily
    • Property subtype: Single Family Residence
    Materials
    • Block, Stucco
    • Foundation: Slab
    • Roof: Shingle
    Condition
    • New construction: No
    • Year built: 2006

    Utilities & green energy

    • Sewer: Public Sewer
    • Water: Public
    • Utilities for property: Public

    Community & neighborhood

    Community
    • Community features: Clubhouse, Park, Playground, Pool, Sidewalks, Tennis Court(s)
    Location
    • Region: Windermere
    • Subdivision: SUMMERPORT

    HOA & financial

    HOA
    • Has HOA: Yes
    • HOA fee: $130 monthly
    • Amenities included: Basketball Court, Clubhouse, Park, Playground, Pool, Recreation Facilities, Tennis Court(s)
    • Services included: Community Pool
    • Association name: Alissa Naefner
    • Association phone: 407-656-6501
    Other fees
    • Pet fee: $0 monthly
    Other financial information
    • Total actual rent: 0

    Other

    Other facts
    • Listing terms: Cash,Conventional,FHA,VA Loan
    • Ownership: Fee Simple
    • Road surface type: Paved

    Price history

    DateEventPrice
    7/2/2026Sold$610,000-2.4%$217/sqft
    Source: Stellar MLS #O6393299 Report a problem
    4/22/2026Pending sale$624,900$222/sqft
    Source: Stellar MLS #O6393299 Report a problem
    4/22/2026Listing removed$624,900$222/sqft
    Source: Stellar MLS #O6393299 Report a problem
    4/6/2026Price change$624,900-2.3%$222/sqft
    Source: Stellar MLS #O6393299 Report a problem
    3/27/2026Listed for sale$639,900+76%$228/sqft
    Source: Stellar MLS #O6393299 Report a problem
    8/27/2018Sold$363,500-2.3%$129/sqft
    Source: Public Record Report a problem
    6/19/2018Listed for sale$372,000+38.8%$132/sqft
    Source: COMMUNITY REALTY ASSOCIATES #T3114140 Report a problem
    4/3/2006Sold$268,000$95/sqft
    Source: Public Record Report a problem

    Public tax history

    YearProperty taxesTax assessment
    2024$4,416 +7.5%$278,808 +3%
    2023$4,110 +4.3%$270,687 +3%
    2022$3,941 +1.1%$262,803 +3%
    2021$3,898 +1.1%$255,149 +1.4%
    2020$3,854 +1.2%$251,626 +2.3%
    2019$3,807 +19.2%$245,969 +19.4%
    2018$3,195 $206,034 -24.2%
    2017$3,195 +1.8%$271,888 +0.8%
    2016$3,137 +1.1%$269,690 +4.7%
    2015$3,104 -3.5%$257,469 +3.7%
    2014$3,217 +1.6%$248,218 +19.2%
    2013$3,167 +0.7%$208,170 +10.4%
    2012$3,144 -2.1%$188,628 -2.4%
    2011$3,210 -1.8%$193,259 -4.6%
    2010$3,270 $202,472 -7.3%
    2009-- $218,363 -27.7%
    2008$4,730 +0.4%$302,103 +4.9%
    2007$4,713 +206.2%$287,986 +343.1%
    2006$1,539 +95.4%$65,000 +100%
    2005$788 +161.4%$32,500 +100%
    2004$301 $16,250

    Find assessor info on the county website

    Neighborhood: 34786

    Nearby schools

    GreatSchools rating
    Get a cash offer in 3 minutes
    Find out how much your home could sell for in as little as 3 minutes with a no-obligation cash offer.
    Estimated market value
    $610,000
    Get a cash offer in 3 minutes
    Find out how much your home could sell for in as little as 3 minutes with a no-obligation cash offer.
    Estimated market value
    $610,000